

About 11765 Brown Pelican Way
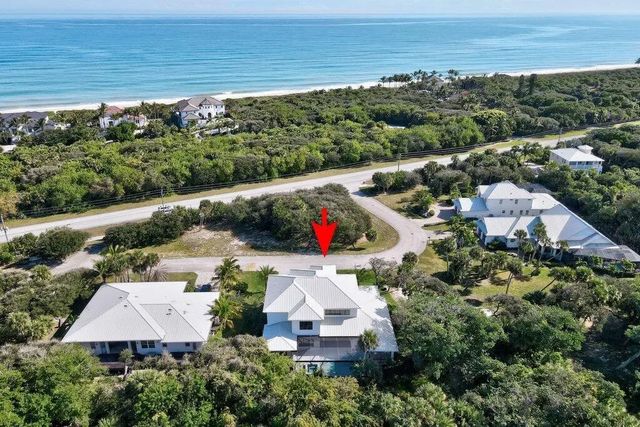
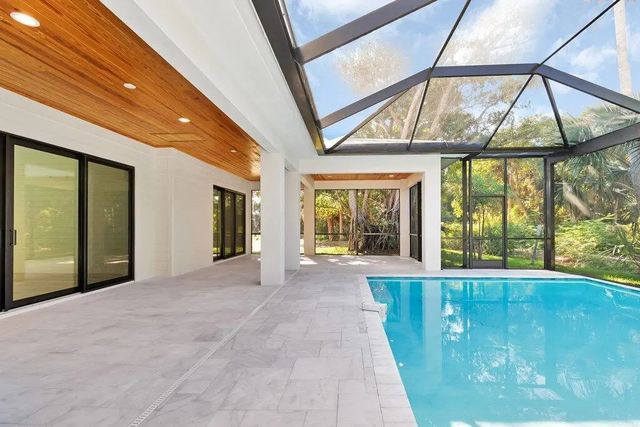
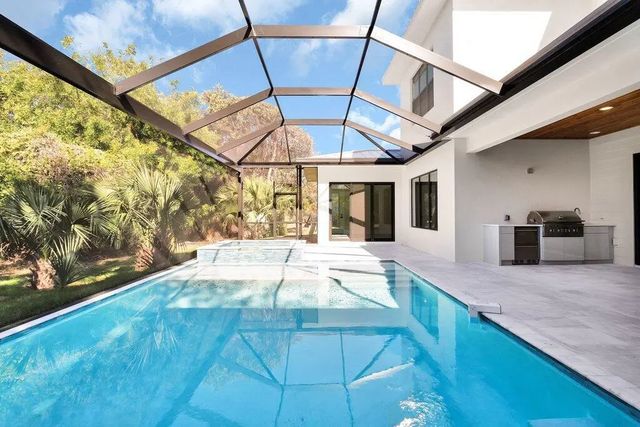
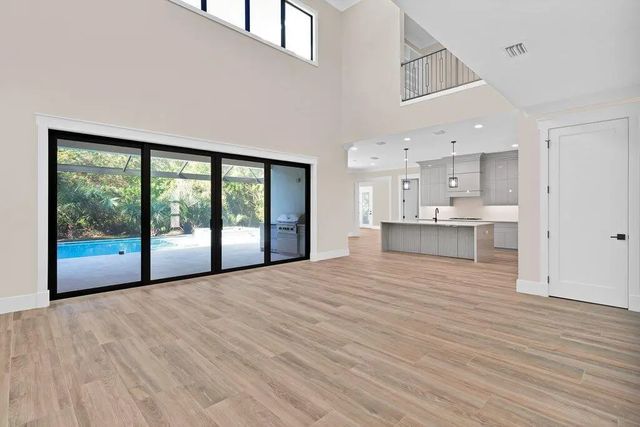
COASTAL LUXURY LIVING JUST STEPS TO THE OCEAN. LOCATED JUST NORTH OF WABASSO BEACH IN A SERENE CUL-DE-SAC. THIS STUNNING 2 STORY RESIDENCE OFFERS NEARLY 4,000 SQ. FT. OF REFINED COASTAL LIVING. DESIGNED FOR PRIVACY, COMFORT & ELEGANCE. THIS EQUISITE HOME BLENDS TIMELESS CRAFTMANSHIP & MODERN AMENITIES. 4/4.5/3 W/POOL/SPA. PRIMARY SUITE IS CONVENIENTLY ON THE FIRST FLOOR. 3 SPACIOUS GUEST BEDROOMS & PRIVATE UPSTAIRS LIBRARY & LOFT PROVIDE COMFORTABLE SEPARATION & SPACE. SHOWCASING EXCEPTIONAL MILLWORK INC. CROWN MOLDING & ARCHITECTURAL DETAILS THROUGHOUT.
Open Houses
| Sat, Sep 12th | 1:00pm - 3:00pm |
|---|---|
| Sun, Sep 13th | 2:00pm - 4:00pm |
Features of 11765 Brown Pelican Way
| MLS® # | B26047941 |
|---|---|
| USD | $2,399,900 |
| CAD | $3,326,141 |
| CNY | 元16,099,249 |
| EUR | €2,068,522 |
| GBP | £1,773,893 |
| RUB | ₽201,958,545 |
| HOA Fees | $300 |
| Bedrooms | 4 |
| Bathrooms | 5.00 |
| Full Baths | 4 |
| Half Baths | 1 |
| Square Footage | Appraiser |
| Acres | 0.29 |
| Year Built | 2025 |
| Type | Residential |
| Sub-Type | Single Family Residence |
| Restrictions | Other Restrictions |
| Status | Active |
| HOPA | No Hopa |
| Membership Equity | No |
Community Information
| Address | 11765 Brown Pelican Way |
|---|---|
| Area | 6314 - Beach North (IR) |
| Subdivision | THE RESERVE AT PELICAN ISLAND SUBDIVISION |
| City | Vero Beach |
| County | Indian River |
| State | FL |
| Zip Code | 32963 |
Amenities
| Amenities | None |
|---|---|
| Utilities | Cable Available, Electricity Connected, Sewer Available, Water Available |
| Parking | Driveway, Garage, Attached Garage |
| # of Garages | 3 |
| View | Pool |
| Is Waterfront | No |
| Waterfront | None |
| Has Pool | Yes |
| Pool | In Ground, Salt Water, Free Form |
| Pets Allowed | Yes, No Restrictions |
| Subdivision Amenities | None |
| Security | None |
| Guest House | No |
Interior
| Interior Features | High Ceilings, Kitchen Island, Pantry, Bedroom Layout - Split |
|---|---|
| Appliances | Electric Water Heater, Dryer, Disposal, Dishwasher, Microwave, Oven, Refrigerator, Water Heater |
| Heating | Central, Electric |
| Cooling | Central Air, Electric |
| Fireplace | No |
| # of Stories | 2 |
| Master Bedroom | Dual Sinks, Master Bdrm - Ground, Separate Shower, Separate Tub |
Exterior
| Roof | Metal |
|---|---|
| Construction | Block, Concrete, Stucco |
| Front Exposure | East |
School Information
| Elementary | Beachland |
|---|---|
| Middle | Gifford |
| High | Sebastian River |
Additional Information
| Date Listed | July 2nd, 2026 |
|---|---|
| Days on Market | 72 |
| Zoning | RS-3 |
| Foreclosure | No |
| Short Sale | No |
| RE / Bank Owned | No |
| HOA Fees | 300 |
| HOA Fees Freq. | Monthly |
| Parcel ID | 313903000030000000060 |
Listing Details
| Office | RE/MAX Crown Realty |
|---|---|
| nancy@nancycartyrealtor.com |