

About 335 E Thatch Palm Circle #104
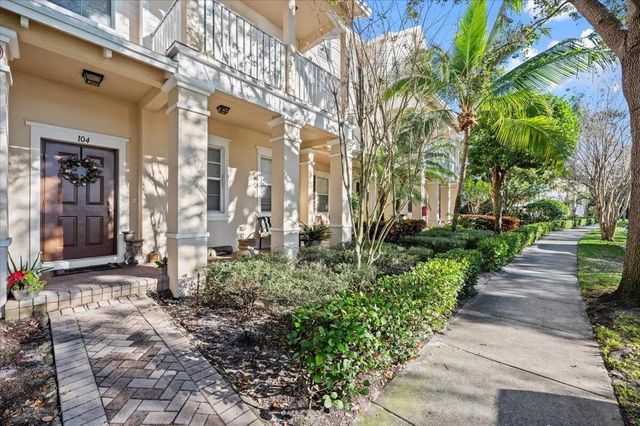
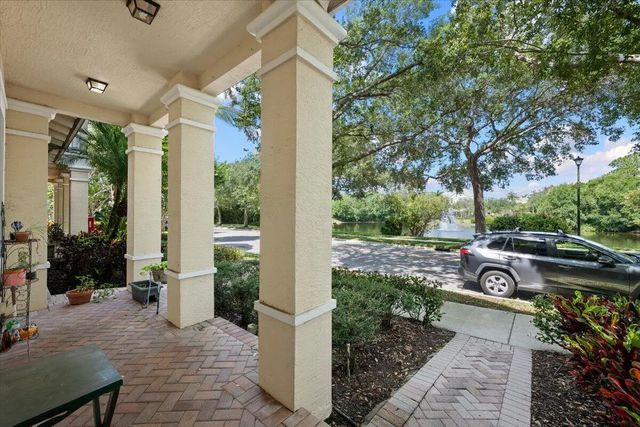
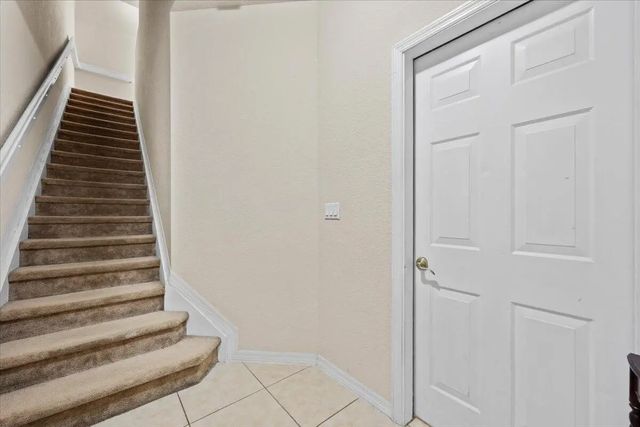
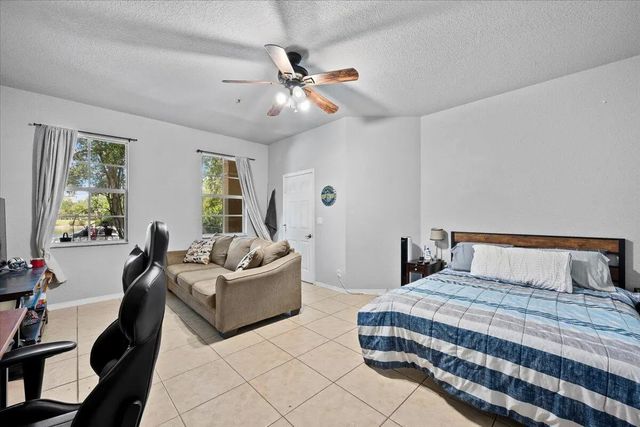
Experience the best of Jupiter living in this spacious 4-bedroom, 2.5-bath townhome overlooking the picturesque Botanica Community Lakes. Thoughtfully designed with a open floor plan and a 2-car garage, this home offers generous living spaces filled with natural light. Enjoy your morning coffee from the covered front patio or unwind on the private second-floor balcony as the tranquil sounds of the community fountains create a relaxing backdrop. The interior offers an excellent opportunity to add your own personal style and modern touches. Ideally located just minutes from Jupiter's pristine beaches, premier golf, shopping, dining, and top-rated schools, this exceptional home combines scenic waterfront views, comfort, and an unbeatable location in one of Jupiter's most desirable communities Vacant and easy to show. Please schedule via ShowingTime.
Open Houses
| Sun, Sep 13th | 12:00pm - 2:00pm |
|---|---|
| Sun, Sep 20th | 12:00pm - 2:00pm |
Features of 335 E Thatch Palm Circle #104
| MLS® # | B26048097 |
|---|---|
| USD | $460,000 |
| CAD | $633,820 |
| CNY | 元3,087,106 |
| EUR | €395,491 |
| GBP | £339,411 |
| RUB | ₽39,491,322 |
| HOA Fees | $772 |
| Bedrooms | 4 |
| Bathrooms | 3.00 |
| Full Baths | 2 |
| Half Baths | 1 |
| Square Footage | Public Records |
| Year Built | 2006 |
| Type | Residential |
| Sub-Type | Condominium |
| Restrictions | Buyer Approval Required, Parking - No Boat, Parking - No Commercial Vehicles, Parking - No RV, Parking - No Trailer, Lease Restrictions |
| Unit Floor | 1 |
| Status | Active |
| HOPA | No Hopa |
| Membership Equity | No |
Community Information
| Address | 335 E Thatch Palm Circle #104 |
|---|---|
| Area | 5100 |
| Subdivision | SANDPIPER COVE AT BOTANICA CONDO |
| Development | SANDPIPER COVE AT BOTANICA |
| City | Jupiter |
| County | Palm Beach |
| State | FL |
| Zip Code | 33458 |
Amenities
| Amenities | Clubhouse, Dog Park, Jogging Path, Playground, Pool, Tennis Court(s), Trail(s), Maintained Community, Pickleball Court(s), Sidewalks, Street Lights |
|---|---|
| Utilities | Cable Available, Electricity Available, Phone Available, Sewer Available, Water Available |
| Parking | Common, Garage Door Opener, Guest, Open, On Street, Garage, Attached Garage, Attached |
| # of Garages | 2 |
| View | Water, Lake |
| Is Waterfront | Yes |
| Waterfront | None, Lake Front |
| Has Pool | No |
| Pets Allowed | Yes, Breed Restrictions, Pet Restrictions Possible |
| Unit | Garden Apartment |
| Subdivision Amenities | Clubhouse, Dog Park, Jogging Path, Playground, Pool, Tennis Court(s), Trail(s), Maintained Community, Pickleball Court(s), Sidewalks, Street Lights |
| Security | Fire Alarm, Fire Sprinkler System |
| Guest House | No |
Interior
| Interior Features | Cathedral Ceiling(s), Entrance Foyer, Kitchen Island, Vaulted Ceiling(s), Walk-In Closet(s), Upstairs Living Area |
|---|---|
| Appliances | Electric Water Heater, Dryer, Dishwasher, Electric Range, Free-Standing Freezer, Refrigerator, Water Heater, Washer |
| Heating | Central |
| Cooling | Ceiling Fan(s), Central Building |
| Fireplace | No |
| # of Stories | 3 |
| Stories | Multi/Split |
| Master Bedroom | Master Bdrm - Upstairs, Separate Shower, Separate Tub, Spa Tub & Shower |
Exterior
| Exterior Features | Courtyard, Tennis Court(s), Balcony |
|---|---|
| Lot Description | Zero Lot Line |
| Windows | Storm Window(s) |
| Roof | Composition, Shingle, Wood Truss/Rafter |
| Construction | Concrete, Stucco, CBS |
| Front Exposure | West |
School Information
| Elementary | Jupiter |
|---|---|
| Middle | Jupiter |
| High | Jupiter |
Additional Information
| Date Listed | August 11th, 2026 |
|---|---|
| Days on Market | 29 |
| Zoning | R3 (city) |
| Foreclosure | No |
| Short Sale | No |
| RE / Bank Owned | No |
| HOA Fees | 772 |
| HOA Fees Freq. | Monthly |
| Parcel ID | 30424112190331040 |
Listing Details
| Office | Keller Williams Realty/P B |
|---|---|
| tdsinner@gmail.com |