

About 3355 Lakeside Drive
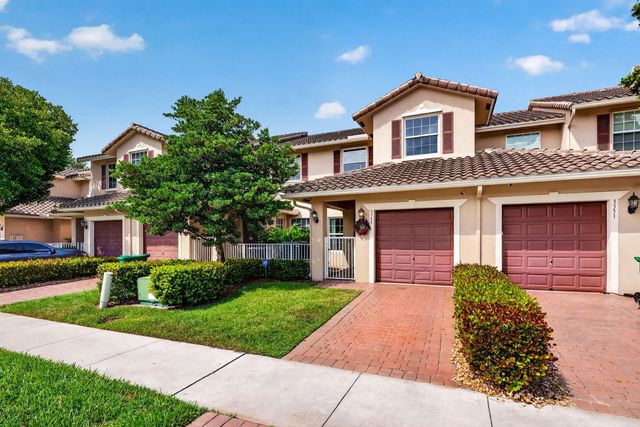
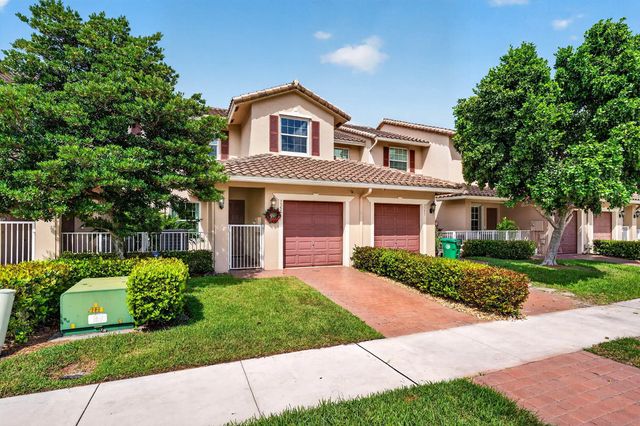
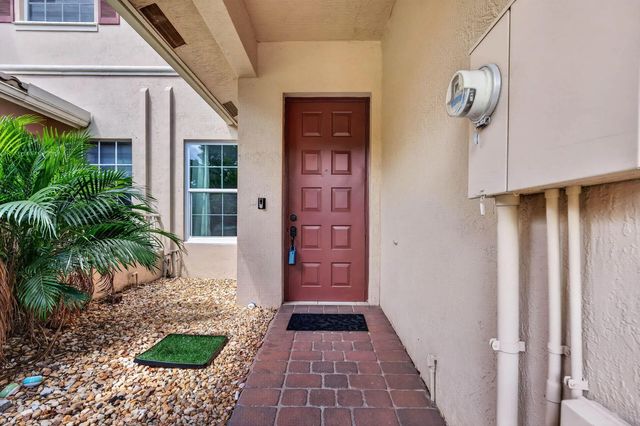
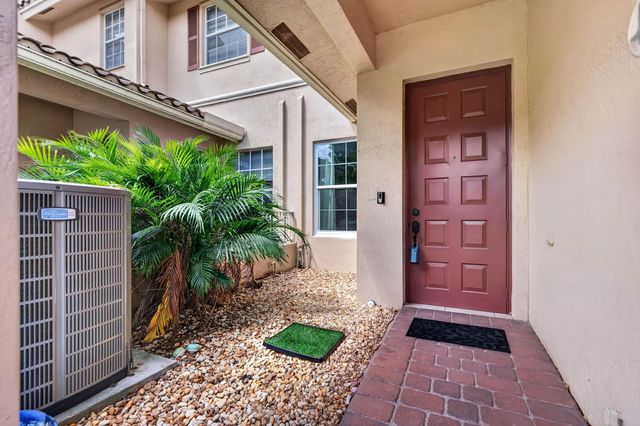
**Welcome to Villas of Rolling Hills * This spacious home offers gorgeous lake views and breathtaking sunsets. Features include tile flooring throughout main living areas, laminate flooring upstairs, high ceilings, recessed lighting, and crown molding. The kitchen offers granite countertops, stainless steel appliances, abundant cabinetry, and a pantry with pull-out drawers. a functional layout with separate living, dining, family, and breakfast areas. Upstairs features vaulted ceilings, a laundry room with utility sink, a large storage room, a newer A/C (2020), and impact windows and doors for added security and energy efficiency. The spacious primary suite includes double-door entry, a custom walk-in closet, and an oversized bath with dual sinks, Roman tub, and separate shower. Conveniently located near major expressways, shopping, dining, and Nova University.
Features of 3355 Lakeside Drive
| MLS® # | B26048194 |
|---|---|
| USD | $509,999 |
| CAD | $702,712 |
| CNY | 元3,422,654 |
| EUR | €438,479 |
| GBP | £376,302 |
| RUB | ₽43,783,771 |
| HOA Fees | $311 |
| Bedrooms | 3 |
| Bathrooms | 3.00 |
| Full Baths | 2 |
| Half Baths | 1 |
| Square Footage | Public Records |
| Acres | 0.04 |
| Year Built | 2004 |
| Type | Residential |
| Sub-Type | Townhouse |
| Restrictions | Other Restrictions |
| Style | Split Level |
| Unit Floor | 2 |
| Status | Price Change |
| HOPA | No Hopa |
| Membership Equity | No |
Community Information
| Address | 3355 Lakeside Drive |
|---|---|
| Area | 3880 |
| Subdivision | ROLLING HILLS GOLF & TENNIS CLUB |
| Development | Villas of Rolling Hi |
| City | Davie |
| County | Broward |
| State | FL |
| Zip Code | 33328 |
Amenities
| Amenities | Pool |
|---|---|
| Utilities | Cable Available |
| Parking | Deeded, Garage Door Opener, Guest, Garage, Attached Garage, Attached |
| # of Garages | 1 |
| View | Water, Lake |
| Is Waterfront | Yes |
| Waterfront | None, Lake Front |
| Has Pool | No |
| Pets Allowed | Yes, Number Limit, Size Limit |
| Subdivision Amenities | Pool |
| Security | Security System |
| Guest House | No |
Interior
| Interior Features | Entrance Foyer, Pantry, Vaulted Ceiling(s), Walk-In Closet(s), Roman Tub |
|---|---|
| Appliances | Electric Water Heater, Dryer, Disposal, Dishwasher, Electric Range, Ice Maker, Microwave, Refrigerator, Water Heater, Washer |
| Heating | Central, Electric |
| Cooling | Central Air, Electric |
| Fireplace | No |
| # of Stories | 1 |
| Master Bedroom | Dual Sinks, Master Bdrm - Upstairs, Separate Shower, Separate Tub |
Exterior
| Windows | Blinds |
|---|---|
| Roof | Tile |
| Construction | CBS |
| Front Exposure | North |
School Information
| Elementary | Silver Ridge |
|---|---|
| Middle | Indian Ridge |
| High | Western |
Additional Information
| Date Listed | July 2nd, 2026 |
|---|---|
| Days on Market | 69 |
| Zoning | PRD-6.3 |
| Foreclosure | No |
| Short Sale | No |
| RE / Bank Owned | No |
| HOA Fees | 311 |
| HOA Fees Freq. | Monthly |
| Parcel ID | 504121170310 |
Listing Details
| Office | United Realty Group Inc |
|---|---|
| tavaresmarion@hotmail.com |