
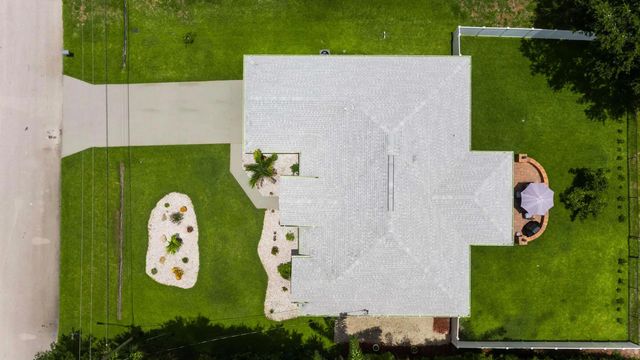
About 4025 Sw Kadlic Street
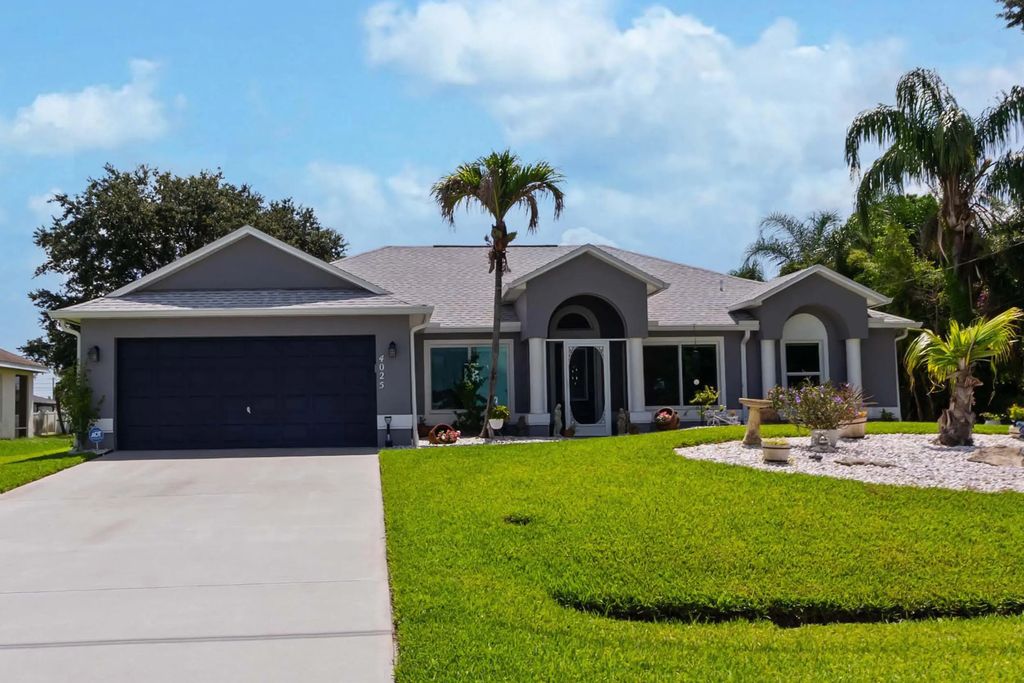
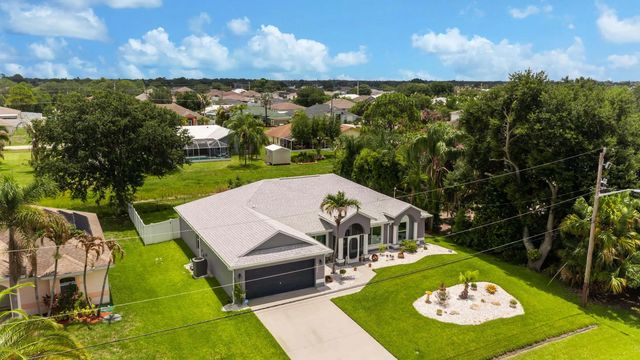
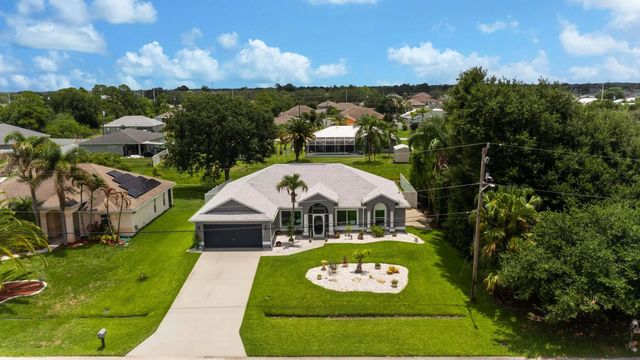
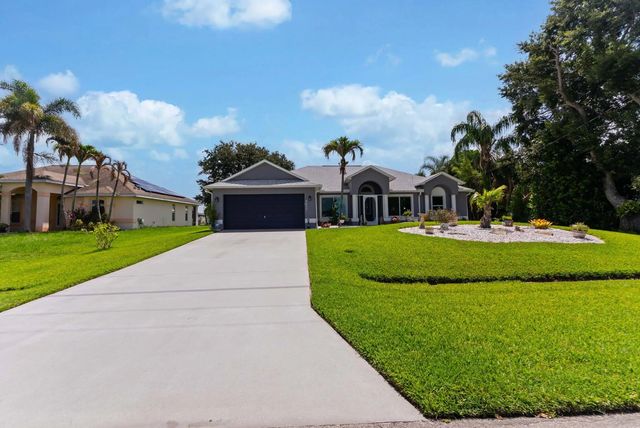
Turnkey perfection with major money-saving upgrades! This immaculate 3BD/2BA/2CG home features a 2023 roof with whole-house gutters, a new A/C with UV light bacteria protection, and complete impact glass windows and doors for lower home insurance costs. Freshly painted inside and out, the split-bedroom floor plan centers around a blended kitchen and living area featuring premium granite counters and stainless steel appliances. Additional highlights include formal dining, a versatile den/office space, and LVP flooring in the bedrooms. The spacious primary suite offers a soaking tub, dual sinks, and newer seamless glass shower. Outside, enjoy flawless curb appeal, a deep-well sprinkler system, a fully fenced yard, a custom brick patio, and a large screened lanai built for outdoor living!
Features of 4025 Sw Kadlic Street
| MLS® # | B26048381 |
|---|---|
| USD | $432,900 |
| CAD | $602,307 |
| CNY | 元2,907,486 |
| EUR | €375,037 |
| GBP | £320,953 |
| RUB | ₽36,461,003 |
| Bedrooms | 3 |
| Bathrooms | 2.00 |
| Full Baths | 2 |
| Square Footage | Assessor |
| Acres | 0.23 |
| Year Built | 2004 |
| Type | Residential |
| Sub-Type | Single Family Residence |
| Restrictions | No Restrictions |
| Style | Ranch, Traditional |
| Status | Price Change |
| HOPA | No Hopa |
| Membership Equity | No |
Community Information
| Address | 4025 Sw Kadlic Street |
|---|---|
| Area | 7740 |
| Subdivision | PORT ST LUCIE SECTION 21 |
| City | Port St. Lucie |
| County | St. Lucie |
| State | FL |
| Zip Code | 34953 |
Amenities
| Utilities | Cable Connected, Electricity Connected, Sewer Available, Water Connected |
|---|---|
| Parking | Concrete, Driveway, Garage Door Opener, Garage, Attached Garage, Attached |
| # of Garages | 2 |
| View | Garden |
| Is Waterfront | No |
| Has Pool | No |
| Pets Allowed | Yes, Number Limit |
| Security | Smoke Detector(s) |
| Guest House | No |
Interior
| Interior Features | Cathedral Ceiling(s), High Ceilings, Kitchen Island, Pantry, Vaulted Ceiling(s), Walk-In Closet(s), Pull Down Stairs, Roman Tub |
|---|---|
| Appliances | Electric Water Heater, Dryer, Disposal, Dishwasher, Electric Range, Ice Maker, Microwave, Oven, Refrigerator, Vented Exhaust Fan, Water Heater, Washer, Range |
| Heating | Central, Electric |
| Cooling | Central Air, Ceiling Fan(s), Electric, Central Individual |
| Fireplace | No |
| # of Stories | 1 |
| Stories | One |
| Master Bedroom | Dual Sinks, Master Bdrm - Ground, Separate Shower, Separate Tub |
Exterior
| Exterior Features | Barbecue |
|---|---|
| Lot Description | Fruit Tree(s), Landscaped |
| Windows | Blinds, Storm Window(s), Sliding |
| Roof | Shingle, Tile |
| Construction | Stucco, Concrete Block - With Stucco |
| Front Exposure | East |
Additional Information
| Date Listed | July 3rd, 2026 |
|---|---|
| Days on Market | 74 |
| Zoning | RS-2 PSL |
| Foreclosure | No |
| Short Sale | No |
| RE / Bank Owned | No |
| Parcel ID | 342060011210002 |
Listing Details
| Office | Keyes Company |
|---|---|
| cherylschweigart@keyes.com |