

About 5912 Pinetree Drive
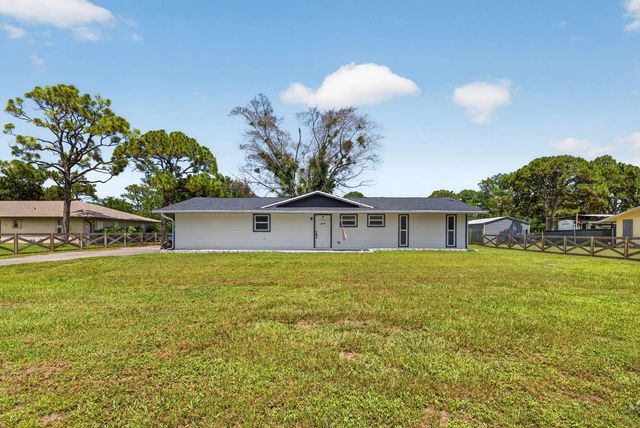
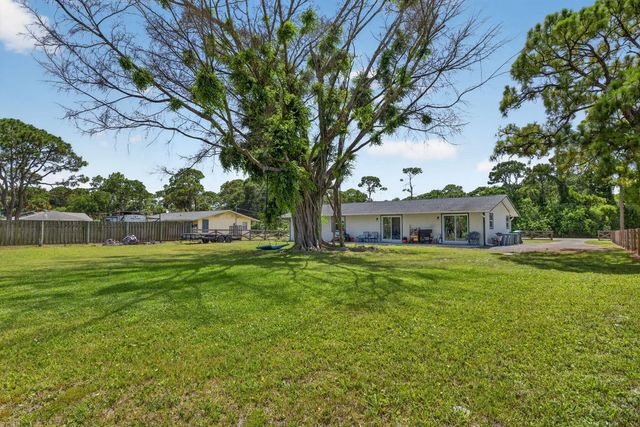
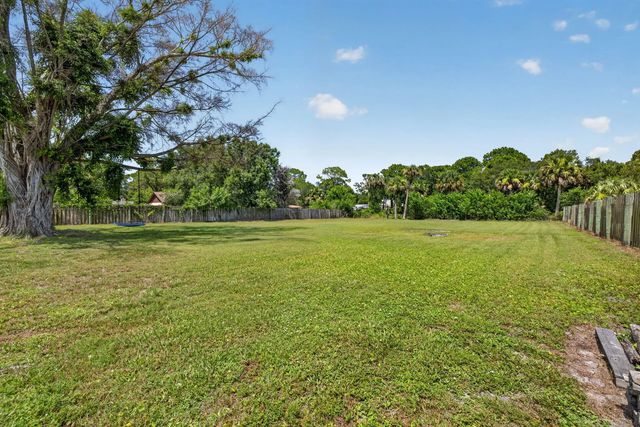
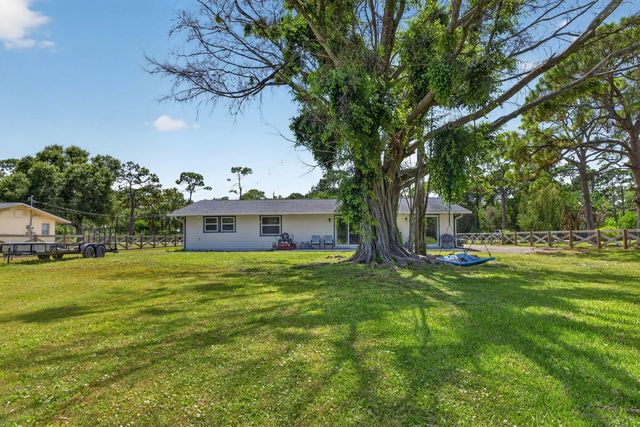
EXCEPTIONALLY LARGE LOT! Enjoy space, privacy, and the relaxed Florida lifestyle in this beautifully updated 4-bedroom, 3-bath home in Indian River Estates. Situated on an oversized lot with plenty of room to entertain, garden, add a pool, or create your dream outdoor oasis. Extensively remodeled inside and out in 2022, major upgrades include a NEW ROOF (2022), IMPACT WINDOWS, NEW SEPTIC SYSTEM (2025), and NEW WHOLE-HOUSE PLUMBING THROUGHOUT! Inside, you'll find a spacious living area, desirable split-bedroom floor plan, and open kitchen featuring beautiful marble countertops. The generous primary suite offers a private retreat, while the flexible layout provides plenty of room for family, guests, or a home office. Outside, the expansive property creates the perfect backdrop for gatherings, recreation, and peaceful evenings surrounded by open space. Enjoy convenient access to the Indian River and beautiful Treasure Coast beaches, along with the waterfront shopping, dining, entertainment, and local charm of downtown Fort Pierce and the Jensen Beach waterfront. Offering the breathing room of country-style living while keeping you close to some of the area's most popular destinations, this move-in-ready home is ready to welcome its next owner!
Features of 5912 Pinetree Drive
| MLS® # | B26048408 |
|---|---|
| USD | $427,500 |
| CAD | $594,794 |
| CNY | 元2,871,218 |
| EUR | €370,359 |
| GBP | £316,950 |
| RUB | ₽36,006,188 |
| Bedrooms | 4 |
| Bathrooms | 3.00 |
| Full Baths | 3 |
| Square Footage | Public Records |
| Acres | 0.77 |
| Year Built | 1979 |
| Type | Residential |
| Sub-Type | Single Family Residence |
| Restrictions | No Restrictions |
| Status | Active Under Contract |
| HOPA | No Hopa |
| Membership Equity | No |
Community Information
| Address | 5912 Pinetree Drive |
|---|---|
| Area | 7150 |
| Subdivision | Indian River Estates |
| City | Fort Pierce |
| County | St. Lucie |
| State | FL |
| Zip Code | 34982 |
Amenities
| Utilities | Cable Connected, Electricity Connected, Water Available |
|---|---|
| Parking | Driveway |
| Is Waterfront | No |
| Waterfront | None |
| Has Pool | No |
| Pets Allowed | Yes, No Restrictions |
| Guest House | No |
Interior
| Interior Features | Kitchen Island, Walk-In Closet(s), Bedroom Layout - Split |
|---|---|
| Appliances | Dryer, Dishwasher, Electric Range, Microwave, Refrigerator, Washer |
| Heating | Central, Electric |
| Cooling | Central Air, Electric |
| Fireplace | No |
| # of Stories | 1 |
| Stories | Multi/Split |
| Master Bedroom | 2 Master Baths, Dual Sinks, Master Bdrm - Ground |
Exterior
| Lot Description | Room for Pool |
|---|---|
| Roof | Composition, Shingle |
| Construction | Frame, Wood Siding |
| Front Exposure | West |
Additional Information
| Date Listed | July 10th, 2026 |
|---|---|
| Days on Market | 68 |
| Zoning | RS-3 - Cou |
| Foreclosure | No |
| Short Sale | No |
| RE / Bank Owned | No |
| Parcel ID | 340260301730007 |
Listing Details
| Office | EXP Realty LLC |
|---|---|
| communication@thehaighgroup.com |