
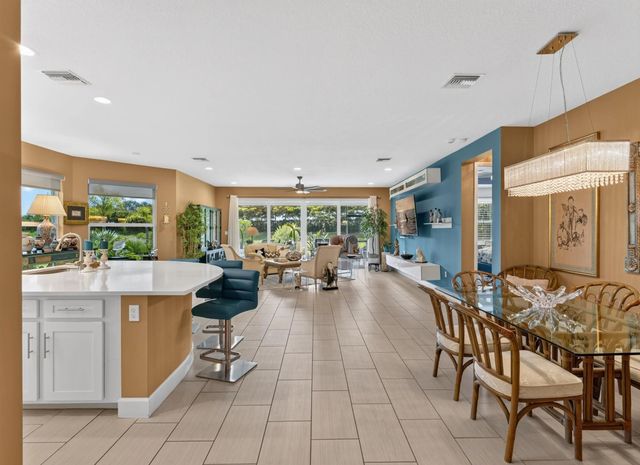
About 10841 Sw Sunray Street
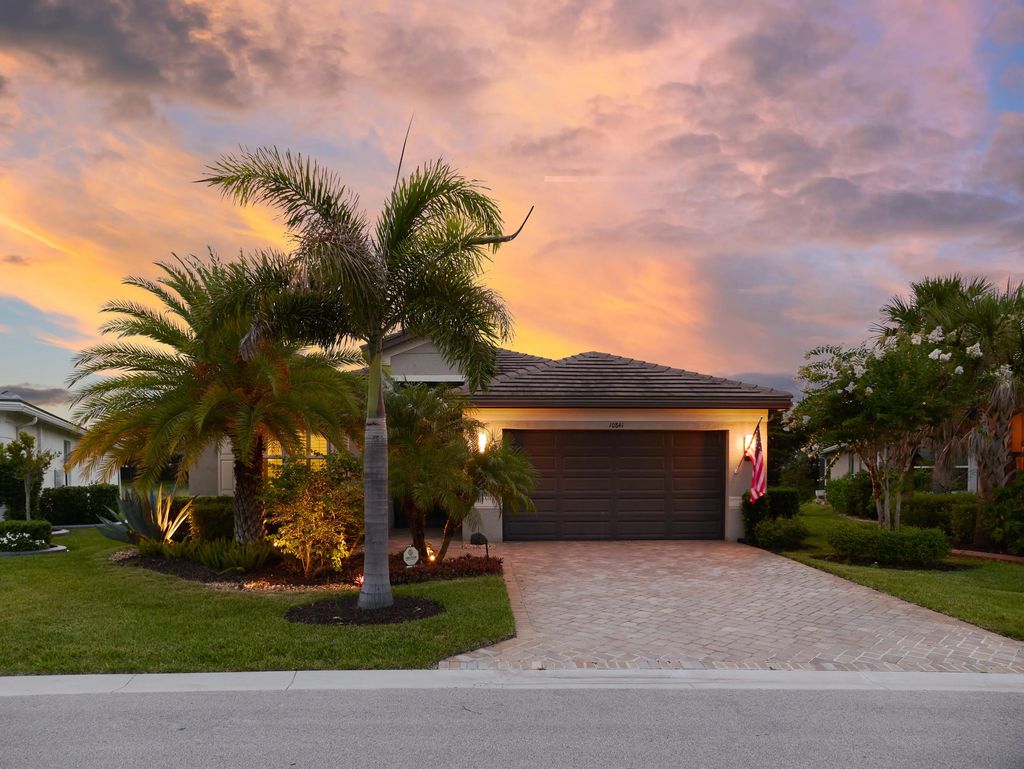
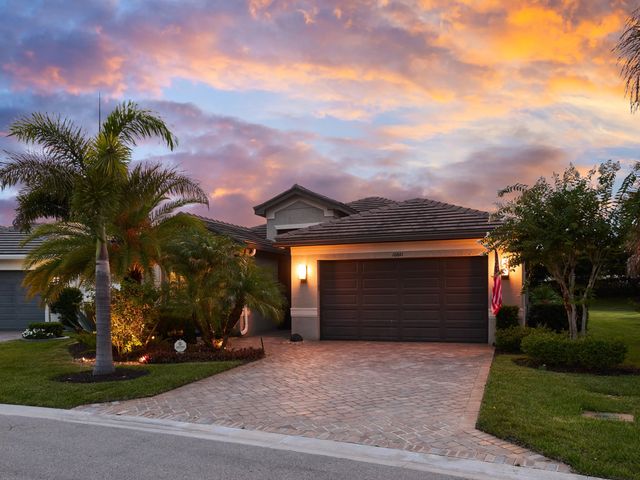
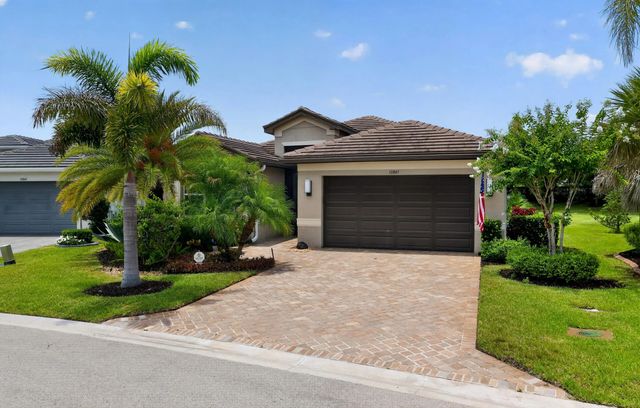
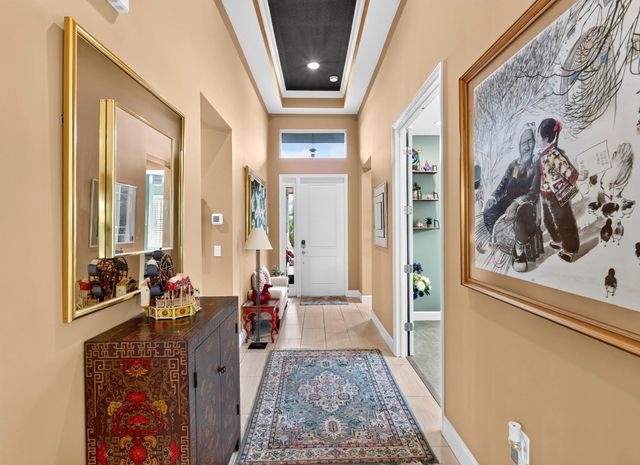
This beautifully appointed Atlantica model in Valencia Cay features an extensive list of upgrades and sits on an oversized .23-acre lot with room for a future pool. The open layout offers 2 bedrooms plus a den with built-ins and a Murphy bed, 2.5 baths, plank tile flooring, and a bright kitchen with soft-close cabinetry, stainless steel appliances, and ample storage. The primary suite features two custom walk-in closets and an upgraded bath with quartz counters, custom mirrors, and a frameless shower. Enjoy sunsets from the screened lanai with privacy landscaping. Additional features include a whole-house water filtration system and whole-house generator. Valencia Cay offers a private clubhouse, restaurant, bar, and resort-style pool, plus access to Riverland's extensive amenities.
Features of 10841 Sw Sunray Street
| MLS® # | B26048416 |
|---|---|
| USD | $649,980 |
| CAD | $900,840 |
| CNY | 元4,360,261 |
| EUR | €559,748 |
| GBP | £480,240 |
| RUB | ₽54,759,905 |
| HOA Fees | $497 |
| Bedrooms | 3 |
| Bathrooms | 3.00 |
| Full Baths | 2 |
| Half Baths | 1 |
| Square Footage | Public Records |
| Acres | 0.23 |
| Year Built | 2019 |
| Type | Residential |
| Sub-Type | Single Family Residence |
| Restrictions | Buyer Approval Required, Parking - No Boat, Parking - No RV, Lease Restrictions |
| Style | Contemporary, Ranch |
| Status | Active Under Contract |
| HOPA | Yes |
| Membership Equity | No |
Community Information
| Address | 10841 Sw Sunray Street |
|---|---|
| Area | 7800 |
| Subdivision | Valencia Cay at Riverland |
| Development | Riverland |
| City | Port St. Lucie |
| County | St. Lucie |
| State | FL |
| Zip Code | 34987 |
Amenities
| Amenities | Basketball Court, Clubhouse, Dog Park, Fitness Center, Game Room, Indoor Pool, Jogging Path, Management, Pool, Sauna, Spa/Hot Tub, Tennis Court(s), Manager On Site, Bar, Baseball/Softball Field, Bocce Ball, Cafe/Restaurant, Community Room, Heated Pool, Maintained Community, Pickleball Court(s), Sidewalks, Street Lights, Gated, Security, Recreation Facilities |
|---|---|
| Utilities | Cable Available, Electricity Available, Natural Gas Available, Sewer Available, Water Available |
| Parking Spaces | 2 |
| Parking | Driveway, Garage Door Opener, Garage, Attached Garage |
| # of Garages | 2 |
| View | Garden, Preserve |
| Is Waterfront | No |
| Has Pool | No |
| Pets Allowed | Yes, Breed Restrictions, Number Limit, Pet Restrictions Possible |
| Subdivision Amenities | Basketball Court, Clubhouse, Dog Park, Fitness Center, Game Room, Indoor Pool, Jogging Path, Management, Pool, Sauna, Spa/Hot Tub, Tennis Court(s), Manager On Site, Bar, Baseball/Softball Field, Bocce Ball, Cafe/Restaurant, Community Room, Heated Pool, Maintained Community, Pickleball Court(s), Sidewalks, Street Lights, Gated, Security, Recreation Facilities |
| Security | Gated with Guard, Smoke Detector(s), Security System |
| Guest House | No |
Interior
| Interior Features | Built-in Features, Cathedral Ceiling(s), High Ceilings, Kitchen Island, Pantry, Walk-In Closet(s), Bedroom Layout - Split, Closet Cabinetry, Custom Mirrors |
|---|---|
| Appliances | Gas Water Heater, Water Purifier Owned, Dryer, Disposal, Dishwasher, Gas Range, Microwave, Oven, Refrigerator, Water Heater, Water Purifier, Washer |
| Heating | Central, Electric |
| Cooling | Central Air, Ceiling Fan(s), Electric |
| Fireplace | No |
| # of Stories | 1 |
| Stories | One |
| Master Bedroom | Dual Sinks, Master Bdrm - Ground, Separate Shower, Bedroom On Entry Level |
Exterior
| Exterior Features | Custom Lighting |
|---|---|
| Lot Description | Room for Pool, Landscaped, Oversized Lot |
| Windows | Plantation Shutters, Storm Window(s), Tinted Windows |
| Roof | Concrete, Flat |
| Construction | CBS |
| Front Exposure | Southeast |
Additional Information
| Date Listed | July 3rd, 2026 |
|---|---|
| Days on Market | 72 |
| Zoning | Master Pla |
| Foreclosure | No |
| Short Sale | No |
| RE / Bank Owned | No |
| HOA Fees | 497 |
| HOA Fees Freq. | Monthly |
| Parcel ID | 431680000300007 |
Listing Details
| Office | Echo Fine Properties |
|---|---|
| susan@echofineproperties.com |