

About 5667 Caranday Palm Drive
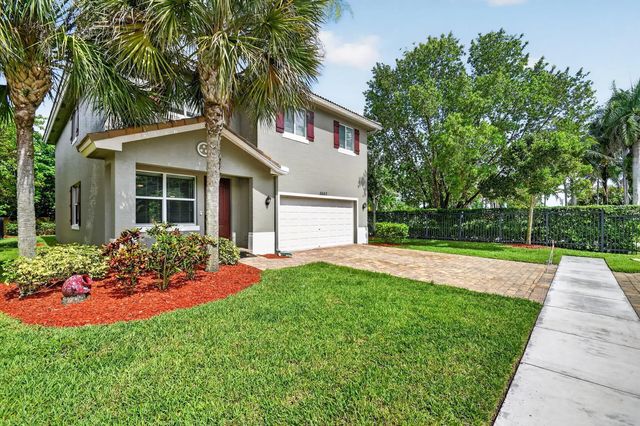
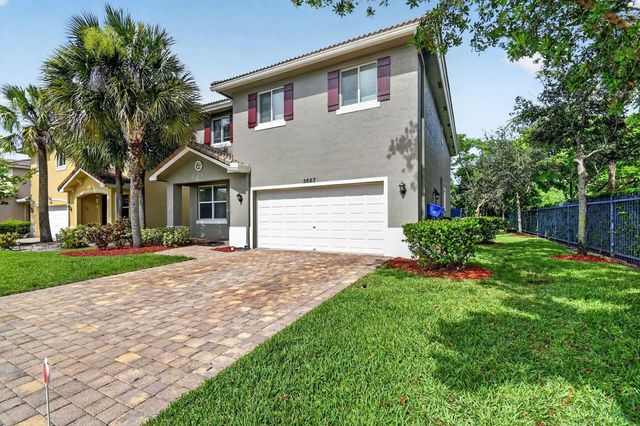
Welcome to this charming five-bedroom, three-bathroom residence located in Verona Estates, Greenacres, Florida. This two-story single-family home offers 2,729 square feet of finished living space, providing ample room for comfortable everyday living and entertaining. The thoughtfully designed floor plan accommodates a two-car garage, adding convenience and storage for your vehicles and belongings. Whether you're seeking additional bedroom space for a home office, guest quarters, or other purposes, this property delivers the square footage and layout to meet your needs. Discover the potential this well-proportioned home presents in the established Verona Estates community.
Features of 5667 Caranday Palm Drive
| MLS® # | B26048644 |
|---|---|
| USD | $575,000 |
| CAD | $796,921 |
| CNY | 元3,857,273 |
| EUR | €495,604 |
| GBP | £425,013 |
| RUB | ₽48,387,918 |
| HOA Fees | $208 |
| Bedrooms | 5 |
| Bathrooms | 3.00 |
| Full Baths | 3 |
| Square Footage | Assessor |
| Acres | 0.12 |
| Year Built | 2016 |
| Type | Residential |
| Sub-Type | Single Family Residence |
| Restrictions | Buyer Approval Required, Lease Restrictions |
| Style | Traditional, Mediterranean |
| Status | Pending |
| HOPA | No Hopa |
| Membership Equity | No |
Community Information
| Address | 5667 Caranday Palm Drive |
|---|---|
| Area | 5730 |
| Subdivision | VERONA ESTATES |
| City | Greenacres |
| County | Palm Beach |
| State | FL |
| Zip Code | 33463 |
Amenities
| Amenities | Sidewalks, Street Lights |
|---|---|
| Utilities | Cable Available, Electricity Available, Sewer Available, Water Available |
| Parking Spaces | 4 |
| Parking | Driveway, Garage, Attached Garage, Attached |
| # of Garages | 2 |
| View | Garden |
| Is Waterfront | No |
| Has Pool | No |
| Pets Allowed | Yes, Cats OK, Dogs OK |
| Subdivision Amenities | Sidewalks, Street Lights |
| Security | Smoke Detector(s) |
| Guest House | No |
Interior
| Interior Features | Kitchen Island, Pantry, Walk-In Closet(s), Roman Tub, Upstairs Living Area |
|---|---|
| Appliances | Dryer, Disposal, Dishwasher, Electric Range, Ice Maker, Microwave, Oven, Refrigerator, Washer, Range |
| Heating | Central |
| Cooling | Central Air, Ceiling Fan(s) |
| Fireplace | No |
| # of Stories | 2 |
| Stories | Two |
| Master Bedroom | Dual Sinks, Master Bdrm - Upstairs, Separate Shower, Separate Tub |
Exterior
| Exterior Features | Barbecue, Garden, Other |
|---|---|
| Lot Description | Corner Lot, Room for Pool |
| Roof | Spanish Tile, Tile |
| Construction | Stucco, CBS |
| Front Exposure | West |
School Information
| Elementary | Diamond View |
|---|---|
| Middle | Tradewinds |
| High | Santaluces |
Additional Information
| Date Listed | July 7th, 2026 |
|---|---|
| Days on Market | 68 |
| Zoning | RM-2 (city) |
| Foreclosure | No |
| Short Sale | No |
| RE / Bank Owned | No |
| HOA Fees | 208 |
| HOA Fees Freq. | Monthly |
| Parcel ID | 18424436390000240 |
Listing Details
| Office | RE/MAX Services |
|---|---|
| mglickman56@gmail.com |