

About 1457 Sailboat Circle
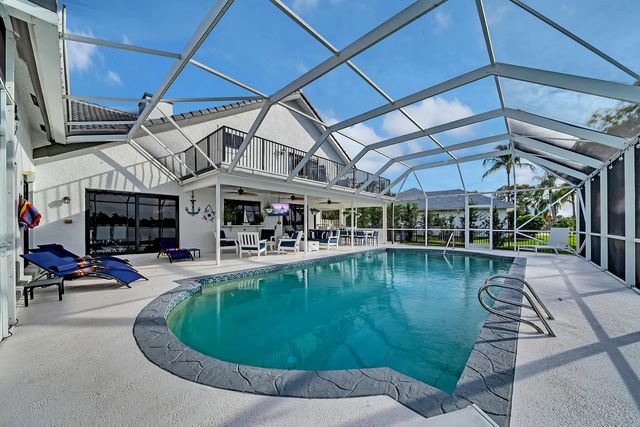
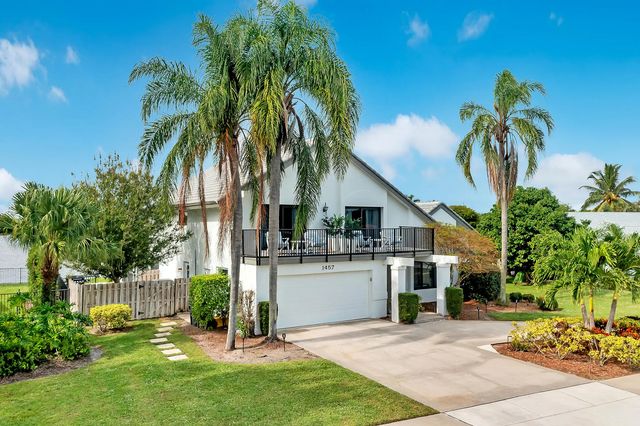
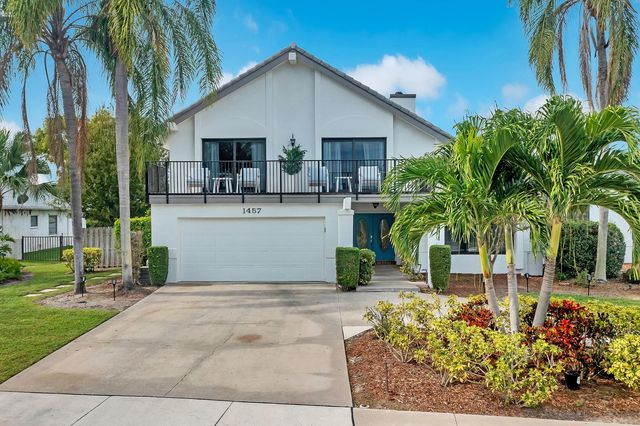
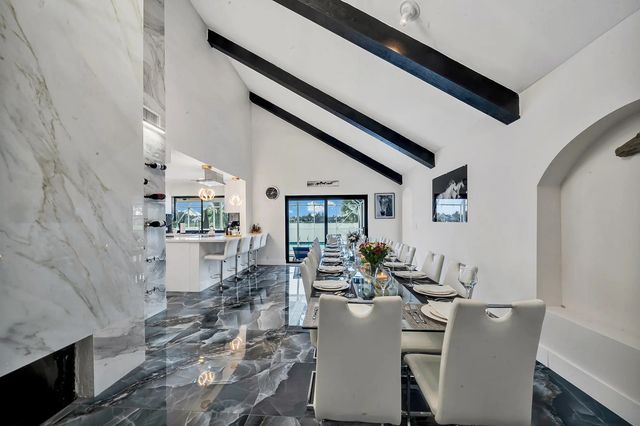
Fully Remodeled Lake Wellington waterfront home with 6 bedrooms, 4 bathrooms, and beautiful sunset views. Features include a 2022 main roof with, impact windows, three newer AC systems, a spacious kitchen, wood-burning fireplace, screened heated pool and spa, private dock, and fenced side yard. Enjoy boating, sailing, kayaking, and paddle boarding directly from your backyard. Centrally located in Wellington, just minutes from WEF, with no HOA.
Features of 1457 Sailboat Circle
| MLS® # | B26048944 |
|---|---|
| USD | $1,499,000 |
| CAD | $2,067,915 |
| CNY | 元10,058,890 |
| EUR | €1,286,900 |
| GBP | £1,105,297 |
| RUB | ₽127,714,350 |
| Bedrooms | 6 |
| Bathrooms | 4.00 |
| Full Baths | 4 |
| Square Footage | Owner |
| Acres | 0.29 |
| Year Built | 1977 |
| Type | Residential |
| Sub-Type | Single Family Residence |
| Restrictions | No Restrictions |
| Style | Colonial |
| Status | Active |
| HOPA | No Hopa |
| Membership Equity | No |
Community Information
| Address | 1457 Sailboat Circle |
|---|---|
| Area | 5520 |
| Subdivision | SAILBOAT POINT WELLINGTON |
| City | Wellington |
| County | Palm Beach |
| State | FL |
| Zip Code | 33414 |
Amenities
| Utilities | Cable Connected, Electricity Connected, Natural Gas Available, Sewer Available, Water Connected |
|---|---|
| Parking Spaces | 4 |
| Parking | Circular Driveway, Driveway, Garage Door Opener, RV Access/Parking, Garage, Attached Garage, Attached, Boat Access/Parking |
| # of Garages | 2 |
| View | Garden, Pool, Water, Lake |
| Is Waterfront | Yes |
| Waterfront | Lake Access, Lake Front |
| Has Pool | Yes |
| Pool | Fenced, Heated, In Ground, Screen Enclosure, Concrete, Equipment Included, Private |
| Boat Services | Private Dock,Electric Available |
| Pets Allowed | Yes, Cats OK, Dogs OK, No Restrictions |
| Security | Closed Circuit Camera(s), Smoke Detector(s) |
| Guest House | No |
Interior
| Interior Features | Built-in Features, Cathedral Ceiling(s), Entrance Foyer, High Ceilings, Kitchen Island, Pantry, Vaulted Ceiling(s), Walk-In Closet(s), Closet Cabinetry |
|---|---|
| Appliances | Electric Water Heater, Cooktop, Dryer, Disposal, Dishwasher, Electric Range, Ice Maker, Microwave, Oven, Refrigerator, Water Heater, Washer, Electric Cooktop, Range, Freezer |
| Heating | Central, Electric, Zoned |
| Cooling | Central Air, Ceiling Fan(s), Electric |
| Fireplace | Yes |
| Fireplaces | Decorative |
| # of Stories | 2 |
| Stories | Multi/Split, One and One Half |
| Master Bedroom | 2 Master Baths, 2 Master Suites, Dual Sinks, Master Bdrm - Ground, Master Bdrm - Sitting, Separate Shower, Whirlpool Tub |
Exterior
| Exterior Features | Barbecue, Garden, Balcony |
|---|---|
| Windows | Storm Window(s) |
| Roof | Barrel, Tile |
| Construction | Concrete, Stucco, CBS |
| Front Exposure | East |
School Information
| Elementary | Wellington |
|---|---|
| Middle | Wellington Landings |
| High | Wellington |
Additional Information
| Date Listed | July 6th, 2026 |
|---|---|
| Days on Market | 65 |
| Zoning | RS |
| Foreclosure | No |
| Short Sale | No |
| RE / Bank Owned | No |
| Parcel ID | 73414410030010060 |
Listing Details
| Office | Debuire International Realty |
|---|---|
| alexander@debuirerealty.com |