

About 48 Live Oak Circle
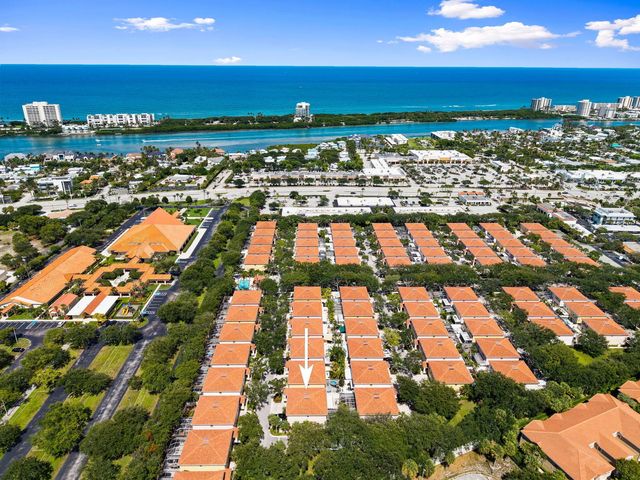
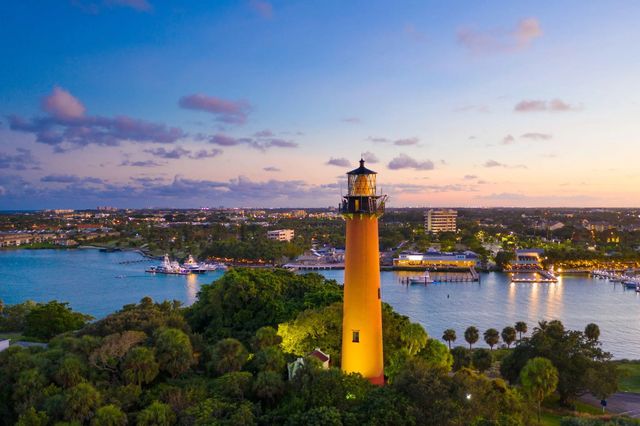
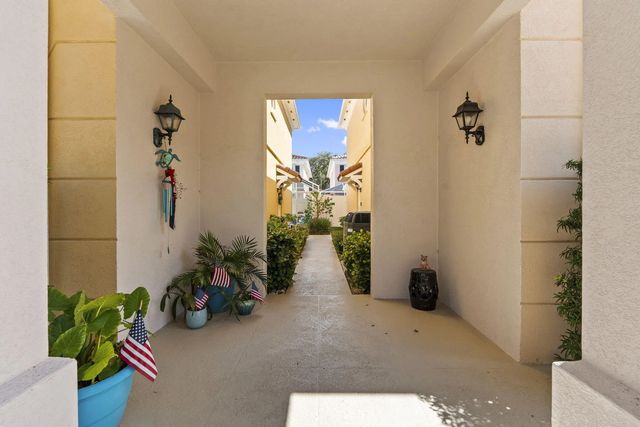
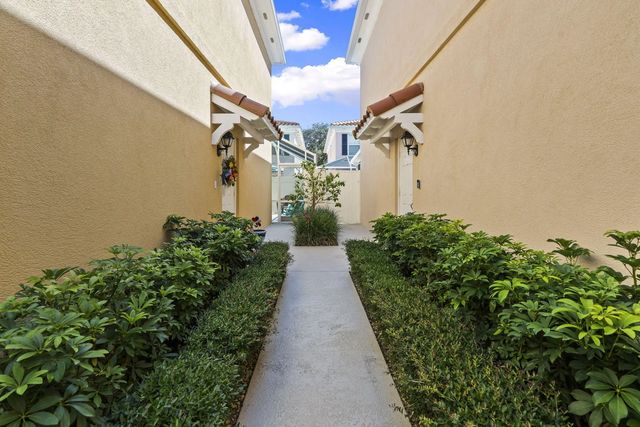
LOCATED IN THE COVETED TEQUESTA OAKS COMMUNITY, THIS 2 STORY TOWNHOUSE OFFERS SIMPLISTIC LIVING IN A PRIME LOCATION. ENJOY ALL JUPITER HAS TO OFFER, CLOSE TO BEACHES, RESTAURANTS, SHOPPES & DOWNTOWN. FEATURING AN OPEN CONCEPT ON THE MAIN FLOOR BOASTING A LARGE LIVING AREA & HALF BATH, NEW LUXURY LAMINATE FLOORING THAT SEAMLESSLY FLOWS INTO A FORMAL DINING & KITCHEN. AS YOU VENTURE UPSTAIRS, NOTE THE RECENTLY PAINTED INTERIOR, NEWER WASHER & DRYER. FINALLY YOU ARE GREETED BY AN EXPANSIVE MASTER THAT FEATURES PLANTATION SHUTTERS, SPA INSPIRED BATH WITH LARGE WALK IN CLOSET & LINEN. CONTINUE YOUR TOUR THROUGH THE 2 SPACIOUS SPARE BEDROOMS WITH AMPLE STORAGE. TAKE YOUR ENTERTAINING TO THE OUTDOORS ON THE EXPANSIVE SCREENED PATIO & BEYOND TO THE PRIVATE COURTYARD WITH HOT TUB HOOKUP. ENJOY PEACE OF MIND YEAR ROUND WITH MINIMAL MAINTENANCE. THE ACCORDION SHUTTERS OFFER EFFORTLESS STORM PROTECTION, NEWER WELL MAINTAINED TRAN AC UNIT & WATER HEATER.
Features of 48 Live Oak Circle
| MLS® # | B26049045 |
|---|---|
| USD | $534,999 |
| CAD | $737,159 |
| CNY | 元3,590,432 |
| EUR | €459,973 |
| GBP | £394,748 |
| RUB | ₽45,930,039 |
| HOA Fees | $491 |
| Bedrooms | 3 |
| Bathrooms | 3.00 |
| Full Baths | 2 |
| Half Baths | 1 |
| Square Footage | Appraiser |
| Year Built | 1997 |
| Type | Residential |
| Sub-Type | Townhouse |
| Restrictions | Buyer Approval Required, Parking - No RV |
| Style | Contemporary, Mediterranean |
| Unit Floor | 1 |
| Status | Active |
| HOPA | No Hopa |
| Membership Equity | No |
Community Information
| Address | 48 Live Oak Circle |
|---|---|
| Area | 5060 |
| Subdivision | Tequesta Oaks |
| City | Jupiter |
| County | Palm Beach |
| State | FL |
| Zip Code | 33469 |
Amenities
| Amenities | Clubhouse, Pool, Community Room |
|---|---|
| Utilities | Cable Available, Sewer Available, Water Available |
| Parking Spaces | 2 |
| Parking | Garage Door Opener, Garage, Attached Garage |
| # of Garages | 2 |
| Is Waterfront | No |
| Waterfront | None |
| Has Pool | No |
| Pets Allowed | Yes, Number Limit |
| Subdivision Amenities | Clubhouse, Pool, Community Room |
| Security | Smoke Detector(s), Security Fence, Security System Owned |
| Guest House | No |
Interior
| Interior Features | Built-in Features, Central Vacuum, High Ceilings, Kitchen Island, Pantry, Walk-In Closet(s), Bedroom Layout - Split |
|---|---|
| Appliances | Electric Water Heater, Dryer, Disposal, Dishwasher, Electric Range, Ice Maker, Microwave, Refrigerator, Water Heater, Washer |
| Heating | Central, Electric |
| Cooling | Central Air, Ceiling Fan(s), Electric |
| Fireplace | No |
| # of Stories | 2 |
| Stories | Two |
| Master Bedroom | Dual Sinks, Master Bdrm - Upstairs, Separate Shower |
Exterior
| Exterior Features | Courtyard |
|---|---|
| Windows | Double Pane Windows, Shutters |
| Roof | Concrete, Tile |
| Construction | Block, CBS, Concrete Block - With Stucco |
| Front Exposure | North |
School Information
| Elementary | Jupiter |
|---|---|
| Middle | Jupiter |
| High | Jupiter |
Additional Information
| Date Listed | July 6th, 2026 |
|---|---|
| Days on Market | 64 |
| Zoning | M-U |
| Foreclosure | No |
| Short Sale | No |
| RE / Bank Owned | No |
| HOA Fees | 491 |
| HOA Fees Freq. | Monthly |
| Parcel ID | 60434030420000610 |
Listing Details
| Office | Branca Realty Professionals, LLC |
|---|---|
| a.dodge@brancarealty.com |