

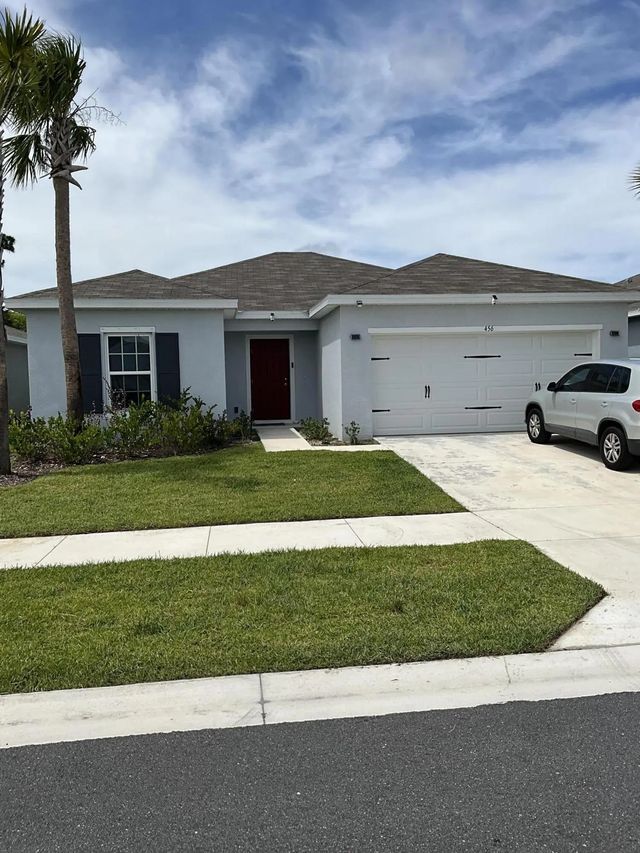
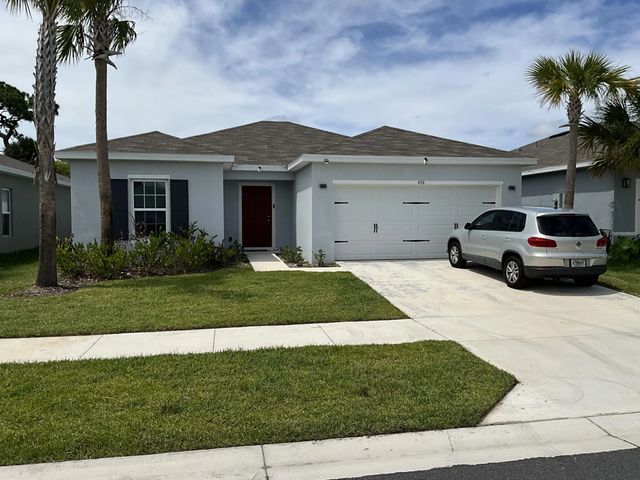
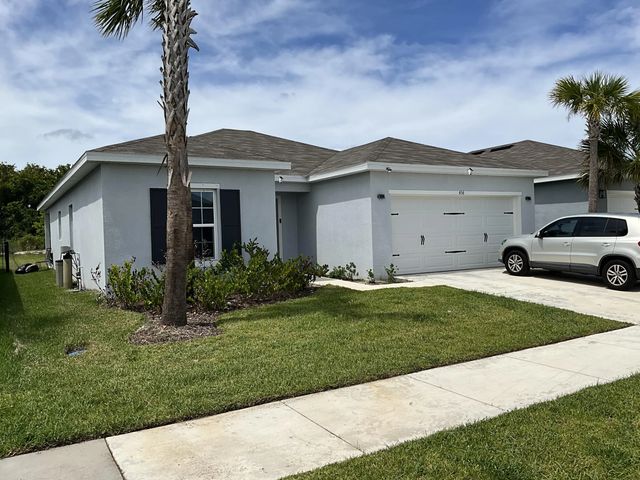
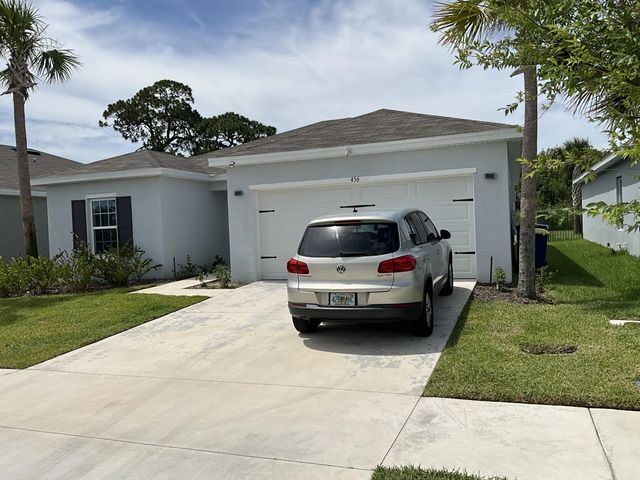
About 456 Cherimoya Street
Welcome to this charming single-story home located in Avalon Crossing Phase II in Fort Pierce, FL. This residence features three bedrooms and two bathrooms within 1,323 square feet of well-designed living space. The two-car garage provides convenient parking and storage for your vehicles and belongings. This single-family residence offers practical comfort and functional design for modern living in a well-established community.
Features of 456 Cherimoya Street
| MLS® # | B26049367 |
|---|---|
| USD | $345,500 |
| CAD | $478,846 |
| CNY | 元2,317,718 |
| EUR | €297,537 |
| GBP | £255,274 |
| RUB | ₽29,107,891 |
| HOA Fees | $235 |
| Bedrooms | 3 |
| Bathrooms | 2.00 |
| Full Baths | 2 |
| Square Footage | Owner |
| Acres | 0.15 |
| Year Built | 2024 |
| Type | Residential |
| Sub-Type | Single Family Residence |
| Restrictions | Buyer Approval Required |
| Style | Ranch |
| Status | Active |
| HOPA | No Hopa |
| Membership Equity | No |
Community Information
| Address | 456 Cherimoya Street |
|---|---|
| Area | 7060 |
| Subdivision | AVALON CROSSING PHASE II |
| City | Fort Pierce |
| County | St. Lucie |
| State | FL |
| Zip Code | 34981 |
Amenities
| Amenities | Basketball Court, Picnic Area, Playground, Pool, Tennis Court(s), Recreation Facilities |
|---|---|
| Utilities | Electricity Available, Sewer Available, Water Available |
| Parking Spaces | 2 |
| Parking | Concrete, Driveway, Garage, Attached Garage, Attached |
| # of Garages | 2 |
| Is Waterfront | No |
| Waterfront | None |
| Has Pool | No |
| Pets Allowed | Yes, Cats OK, Dogs OK |
| Subdivision Amenities | Basketball Court, Picnic Area, Playground, Pool, Tennis Court(s), Recreation Facilities |
| Guest House | No |
Interior
| Interior Features | Kitchen Island, Pantry, Walk-In Closet(s), Storage |
|---|---|
| Appliances | Electric Water Heater, Dryer, Dishwasher, Microwave, Water Heater, Water Softener, Washer |
| Heating | Central, Electric |
| Cooling | Central Air, Ceiling Fan(s) |
| Fireplace | No |
| # of Stories | 1 |
| Stories | One |
| Master Bedroom | Combo Tub/Shower, Master Bdrm - Ground, Bedroom On Entry Level |
Exterior
| Roof | Fiberglass, Shingle |
|---|---|
| Construction | Stucco |
| Front Exposure | South |
School Information
| Elementary | Lawnwood |
|---|---|
| Middle | Forest Grove |
| High | Fort Pierce Central |
Additional Information
| Date Listed | July 6th, 2026 |
|---|---|
| Days on Market | 70 |
| Zoning | PLANNED DE |
| Foreclosure | No |
| Short Sale | No |
| RE / Bank Owned | No |
| HOA Fees | 235 |
| HOA Fees Freq. | Quarterly |
| Parcel ID | 241970300280002 |
Listing Details
| Office | Exit Realty Premier Elite |
|---|---|
| lm@leonelmetayer.com |