

About 8340 Sw 41st Street
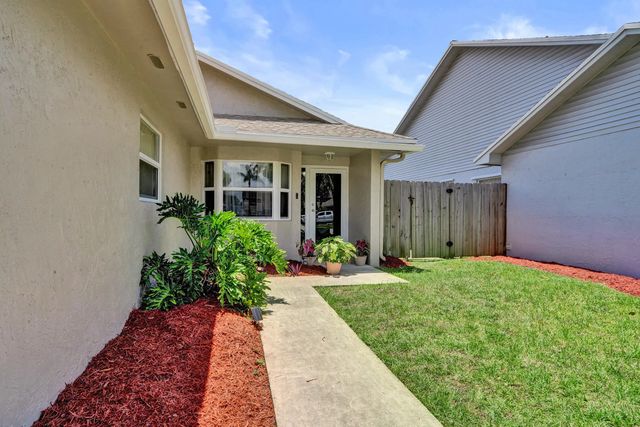
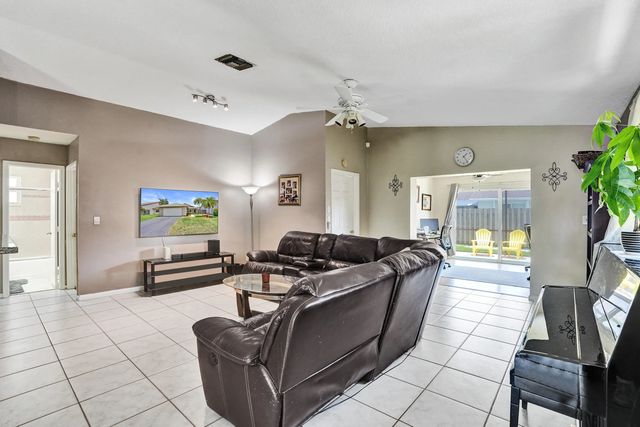
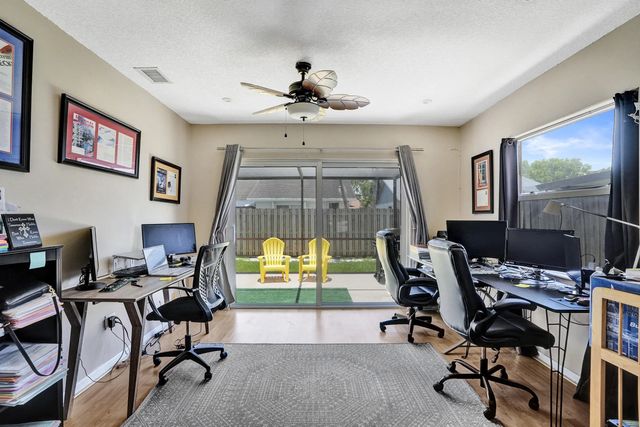
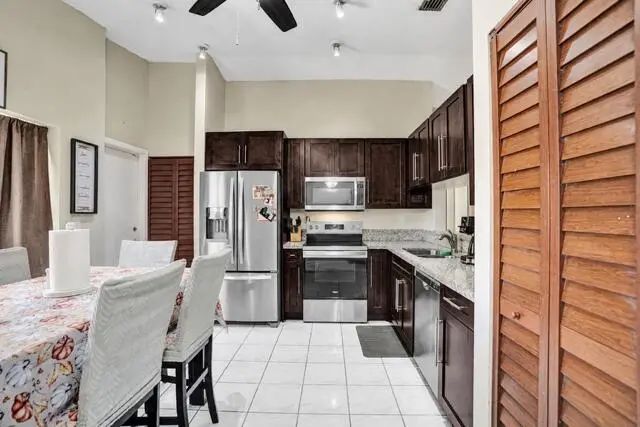
Welcome to this beautifully updated 3-bedroom, 2-bathroom home nestled in one of Davie's most sought-after communities, known for its top-rated schools and family-friendly atmosphere. Inside, you'll find a renovated kitchen featuring modern finishes, along with tastefully updated bathrooms designed for both style and functionality. Enjoy peace of mind with impact windows and doors, a newer A/C, and a newer water heater. The home also offers a spacious 2-car garage and a screened-in patio, perfect for relaxing or entertaining year-round. Residents enjoy access to a wonderful community park complete with a playground, basketball court, volleyball court, and scenic walking path. Conveniently located near shopping, dining, parks, and major highways, this move-in ready home truly has it all!
Features of 8340 Sw 41st Street
| MLS® # | B26049383 |
|---|---|
| USD | $549,999 |
| CAD | $757,827 |
| CNY | 元3,691,098 |
| EUR | €472,869 |
| GBP | £405,816 |
| RUB | ₽47,217,799 |
| HOA Fees | $600 |
| Bedrooms | 3 |
| Bathrooms | 2.00 |
| Full Baths | 2 |
| Square Footage | Appraiser |
| Acres | 0.13 |
| Year Built | 1985 |
| Type | Residential |
| Sub-Type | Single Family Residence |
| Restrictions | Other Restrictions, Lease Restrictions |
| Status | Price Change |
| HOPA | No Hopa |
| Membership Equity | No |
Community Information
| Address | 8340 Sw 41st Street |
|---|---|
| Area | 3880 |
| Subdivision | WOODS OF ROLLING HILLS |
| City | Davie |
| County | Broward |
| State | FL |
| Zip Code | 33328 |
Amenities
| Amenities | Basketball Court, Other, Playground |
|---|---|
| Utilities | Other |
| Parking | Asphalt, Driveway, Garage, Attached Garage |
| # of Garages | 2 |
| View | Garden |
| Is Waterfront | No |
| Has Pool | No |
| Pets Allowed | Yes, Pet Restrictions Possible |
| Subdivision Amenities | Basketball Court, Other, Playground |
| Guest House | No |
Interior
| Interior Features | Pantry, Vaulted Ceiling(s), Walk-In Closet(s), Bedroom Layout - Split |
|---|---|
| Appliances | Electric Water Heater, Dishwasher, Electric Range, Microwave, Oven, Refrigerator, Water Heater, Washer |
| Heating | Central |
| Cooling | Central Air, Ceiling Fan(s) |
| Fireplace | No |
| # of Stories | 1 |
| Master Bedroom | Master Bdrm - Ground, Bedroom On Entry Level |
Exterior
| Exterior Features | Garden |
|---|---|
| Windows | Storm Window(s) |
| Roof | Shingle |
| Construction | CBS |
| Front Exposure | South |
School Information
| Elementary | Silver Ridge |
|---|---|
| Middle | Indian Ridge |
| High | Western |
Additional Information
| Date Listed | July 7th, 2026 |
|---|---|
| Days on Market | 64 |
| Zoning | PRD-5 |
| Foreclosure | No |
| Short Sale | No |
| RE / Bank Owned | No |
| HOA Fees | 600 |
| HOA Fees Freq. | Annually |
| Parcel ID | 504128160560 |
Listing Details
| Office | LoKation |
|---|---|
| josifrotlewicz@gmail.com |