

About 520 Se 5 Avenue #1203
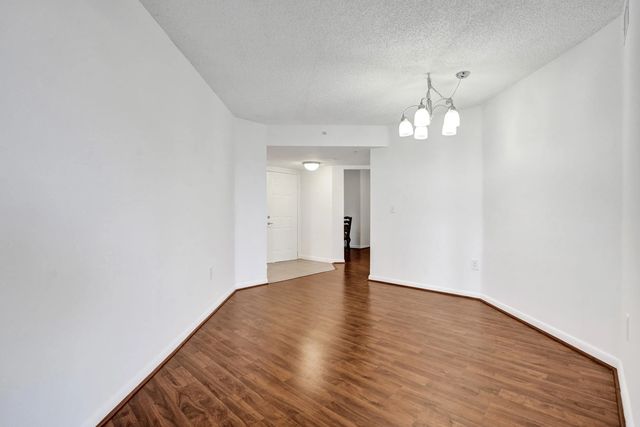
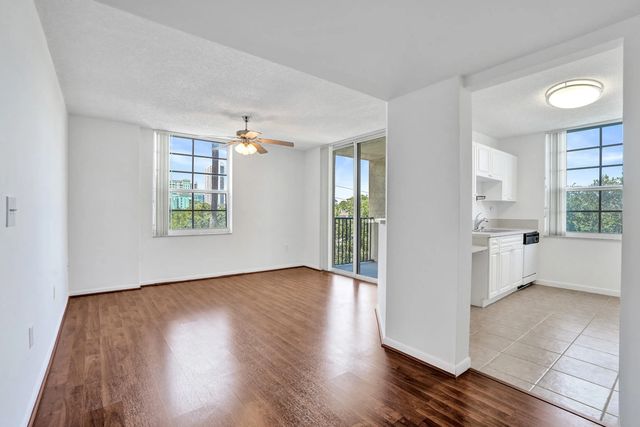
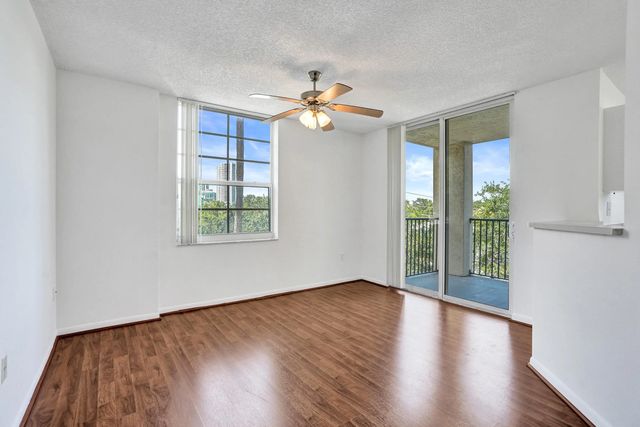
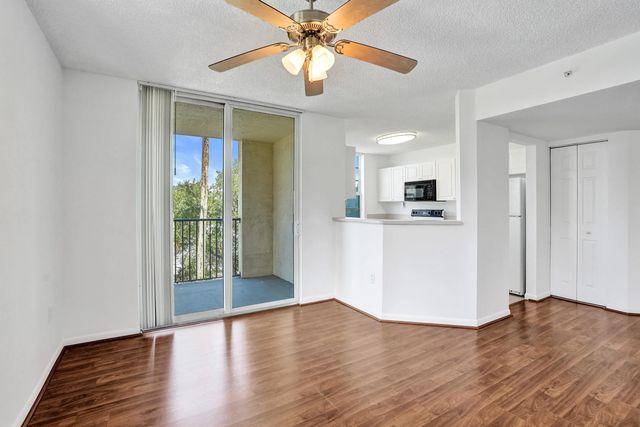
Spacious corner-unit condominium offering 3 bedrooms, 2 bathrooms, plus a separate den that's perfect for a home office, guest space, or flex room. With 1,447 square feet of living space, this light-filled residence features an open layout, an in-unit washer and dryer, and beautiful city views. Ideally located in the heart of downtown Fort Lauderdale, you'll enjoy the convenience of being just moments from Las Olas Boulevard, the Broward County Courthouse, shopping, dining, entertainment, and major highways. The community offers a wide range of amenities designed to complement an active lifestyle. Whether you're looking for a primary residence, seasonal home, or investment opportunity, this well-located condo offers the perfect combination of space, convenience, and urban living.
Features of 520 Se 5 Avenue #1203
| MLS® # | B26049483 |
|---|---|
| USD | $390,000 |
| CAD | $548,812 |
| CNY | 元2,612,376 |
| EUR | €341,153 |
| GBP | £292,693 |
| RUB | ₽32,854,497 |
| HOA Fees | $1,491 |
| Bedrooms | 3 |
| Bathrooms | 2.00 |
| Full Baths | 2 |
| Square Footage | Public Records |
| Year Built | 2001 |
| Type | Residential |
| Sub-Type | Condominium |
| Restrictions | Limited # Vehicles, Lease Restrictions |
| Unit Floor | 2 |
| Status | Price Change |
| HOPA | No Hopa |
| Membership Equity | No |
Community Information
| Address | 520 Se 5 Avenue #1203 |
|---|---|
| Area | 3800 |
| Subdivision | LAS OLAS BY THE RIVER CONDO |
| City | Fort Lauderdale |
| County | Broward |
| State | FL |
| Zip Code | 33301 |
Amenities
| Amenities | Billiard Room, Cabana, Elevator(s), Fitness Center, Game Room, Other, Parking, Pool, Spa/Hot Tub, Business Center, Community Room, Library, Maintained Community, Security |
|---|---|
| Utilities | Sewer Available |
| Parking | Assigned, Circular Driveway, Covered, Driveway, Under Building, Garage, Attached Garage |
| # of Garages | 2 |
| View | City |
| Is Waterfront | No |
| Has Pool | No |
| Pets Allowed | Yes, Number Limit, Size Limit |
| Unit | Corner/End Unit, Interior Hallway |
| Subdivision Amenities | Billiard Room, Cabana, Elevator(s), Fitness Center, Game Room, Other, Parking, Pool, Spa/Hot Tub, Business Center, Community Room, Library, Maintained Community, Security |
| Security | Fire Alarm, Fire Sprinkler System, Smoke Detector(s) |
| Guest House | No |
Interior
| Interior Features | Pantry, Bedroom Layout - Split |
|---|---|
| Appliances | Electric Water Heater, Dryer, Disposal, Dishwasher, Electric Range, Microwave, Oven, Refrigerator, Water Heater, Washer, Range |
| Heating | Other |
| Cooling | Central Air, Ceiling Fan(s) |
| Fireplace | No |
| # of Stories | 7 |
| Stories | One |
| Master Bedroom | Combo Tub/Shower, Bedroom On Entry Level |
Exterior
| Exterior Features | Built-in Barbecue, Barbecue, Outdoor Kitchen, Balcony |
|---|---|
| Windows | Blinds |
| Roof | Concrete, Tile |
| Construction | Block, Concrete, CBS |
| Front Exposure | East |
School Information
| Elementary | Croissant Park |
|---|---|
| Middle | New River |
| High | Stranahan |
Additional Information
| Date Listed | July 7th, 2026 |
|---|---|
| Days on Market | 77 |
| Zoning | RAC-CC |
| Foreclosure | No |
| Short Sale | No |
| RE / Bank Owned | No |
| HOA Fees | 1490.54 |
| HOA Fees Freq. | Monthly |
| Parcel ID | 504210ba0160 |
Listing Details
| Office | Keller Williams Realty Profess |
|---|---|
| nedwardes@kw.com |