

About 3171 Nw 125th Avenue
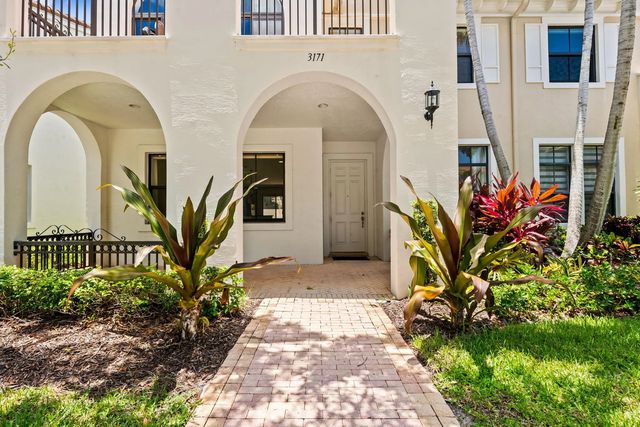
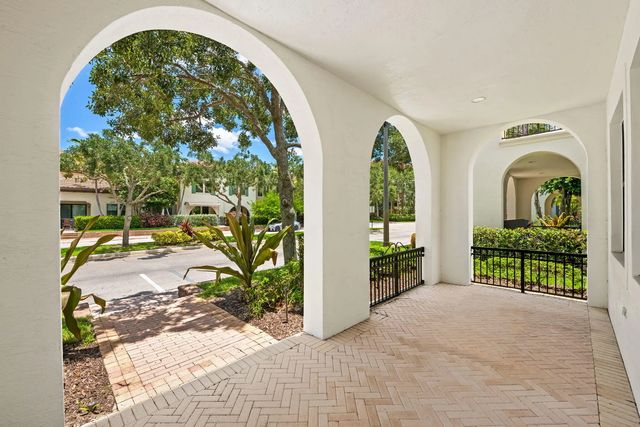
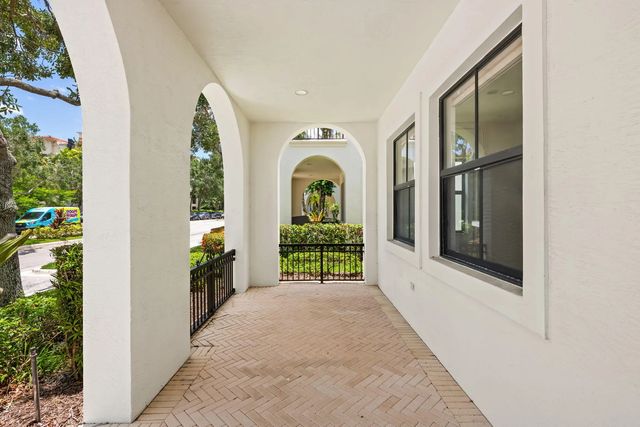
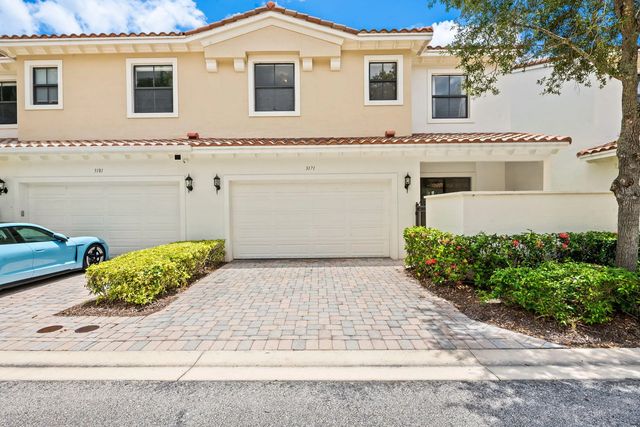
Beautifully maintained 3-bedroom, 2.5-bath home with a den in the prestigious gated community of Artesia. Featuring soaring ceilings, spacious living areas, abundant natural light, generously sized bedrooms, a two-car garage, and a versatile den ideal for a home office or flex space. Enjoy a private back patio perfect for entertaining and a welcoming front porch that adds to the home's charm. Artesia offers resort-style amenities in a meticulously maintained community just minutes from Sawgrass Mills Mall, Amerant Bank Arena, shopping, dining, parks, and major highways, providing an exceptional South Florida lifestyle.
Features of 3171 Nw 125th Avenue
| MLS® # | B26049583 |
|---|---|
| USD | $725,000 |
| CAD | $1,014,891 |
| CNY | 元4,857,210 |
| EUR | €631,588 |
| GBP | £541,510 |
| RUB | ₽60,960,973 |
| HOA Fees | $529 |
| Bedrooms | 3 |
| Bathrooms | 3.00 |
| Full Baths | 2 |
| Half Baths | 1 |
| Square Footage | Public Records |
| Acres | 0.05 |
| Year Built | 2008 |
| Type | Residential |
| Sub-Type | Townhouse |
| Restrictions | Buyer Approval Required |
| Unit Floor | 1 |
| Status | Active |
| HOPA | No Hopa |
| Membership Equity | No |
Community Information
| Address | 3171 Nw 125th Avenue |
|---|---|
| Area | 3860 |
| Subdivision | SAWGRASS LAKES |
| Development | Artesia |
| City | Sunrise |
| County | Broward |
| State | FL |
| Zip Code | 33323 |
Amenities
| Amenities | Fitness Center, Pool, Sauna, Spa/Hot Tub, Tennis Court(s), Business Center, Community Room, Maintained Community, Sidewalks, Security |
|---|---|
| Utilities | Electricity Connected, Sewer Connected, Water Connected |
| Parking | Guest, Open, On Street, Garage, Attached Garage |
| # of Garages | 2 |
| Is Waterfront | No |
| Has Pool | No |
| Pets Allowed | Yes, No Restrictions |
| Subdivision Amenities | Fitness Center, Pool, Sauna, Spa/Hot Tub, Tennis Court(s), Business Center, Community Room, Maintained Community, Sidewalks, Security |
| Security | Gated with Guard |
| Guest House | No |
Interior
| Interior Features | High Ceilings, Pantry, Walk-In Closet(s) |
|---|---|
| Appliances | Electric Water Heater, Cooktop, Dryer, Dishwasher, Microwave, Oven, Refrigerator, Water Heater, Washer, Electric Cooktop, Freezer |
| Heating | Central |
| Cooling | Central Air |
| Fireplace | No |
| # of Stories | 2 |
| Stories | Two |
| Master Bedroom | Master Bdrm - Upstairs, Separate Shower, Spa Tub & Shower, Whirlpool Tub |
Exterior
| Windows | Blinds, Drapes, Storm Window(s), Rods |
|---|---|
| Roof | Tile |
| Construction | Concrete Block - With Stucco |
| Front Exposure | East |
School Information
| Elementary | Nob Hill |
|---|---|
| Middle | Bair |
| High | Piper |
Additional Information
| Date Listed | July 7th, 2026 |
|---|---|
| Days on Market | 76 |
| Zoning | PUD |
| Foreclosure | No |
| Short Sale | No |
| RE / Bank Owned | No |
| HOA Fees | 529 |
| HOA Fees Freq. | Monthly |
| Parcel ID | 494023070630 |
Listing Details
| Office | Douglas Elliman |
|---|---|
| Jgranteed@gmail.com |