

About 296 Wychmere Terrace
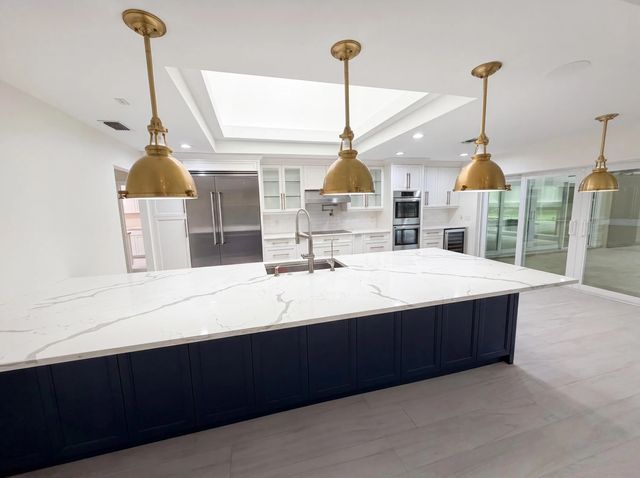
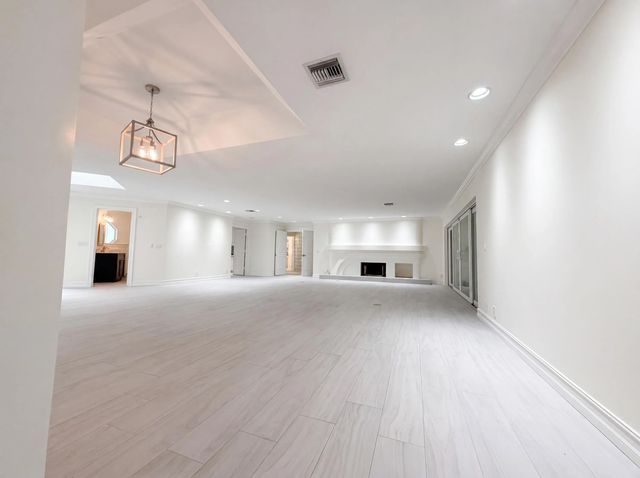
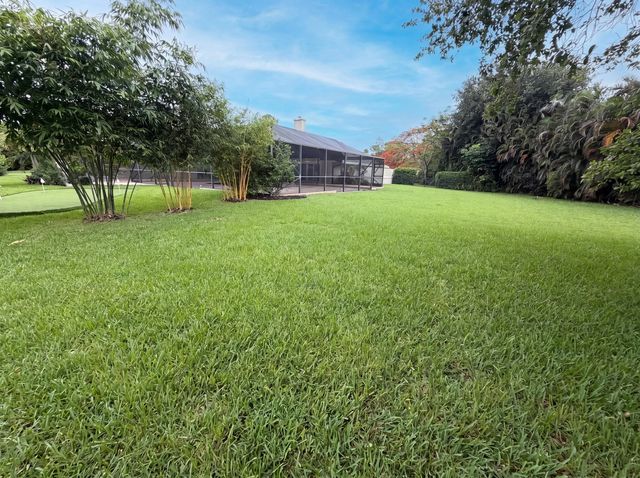
This Wellington estate has been completely reimagined with high-end finishes throughout. The kitchen features an oversized waterfall island in marble-look quartz, navy cabinetry with glass-front uppers, a wine refrigerator, double wall ovens, a skylight, and brass pendant lighting. The primary suite bath offers a freestanding soaking tub against a full marble slab wall, a quartz-topped vanity, wood-look tile floors, and garden views. Outside, a screened lanai with travertine decking surrounds a freeform pool and spa plus a fully equipped outdoor kitchen with a built-in grill, ideal for year-round entertaining. A private putting green and mature tropical landscaping complete the backyard retreat. Located in Wellington with A-rated schools nearby.
Features of 296 Wychmere Terrace
| MLS® # | B26049786 |
|---|---|
| USD | $1,605,000 |
| CAD | $2,224,450 |
| CNY | 元10,766,822 |
| EUR | €1,383,382 |
| GBP | £1,186,341 |
| RUB | ₽135,065,405 |
| Bedrooms | 6 |
| Bathrooms | 5.00 |
| Full Baths | 5 |
| Square Footage | Plans |
| Acres | 1.03 |
| Year Built | 1986 |
| Type | Residential |
| Sub-Type | Single Family Residence |
| Restrictions | No Restrictions |
| Style | Ranch, Traditional |
| Status | Pending |
| HOPA | No Hopa |
| Membership Equity | No |
Community Information
| Address | 296 Wychmere Terrace |
|---|---|
| Area | 5520 |
| Subdivision | PINEWOOD OF WELLINGTON |
| City | Wellington |
| County | Palm Beach |
| State | FL |
| Zip Code | 33414 |
Amenities
| Utilities | Cable Available, Water Available |
|---|---|
| Parking | Circular Driveway, Garage Door Opener, Strip/Slab, Garage, Attached Garage |
| # of Garages | 2 |
| View | Other, Canal |
| Is Waterfront | Yes |
| Waterfront | Canal Front, Canal Width 1-80 Feet |
| Has Pool | Yes |
| Pool | Gunite, In Ground |
| Pets Allowed | Yes, No Restrictions |
| Security | Fire Alarm, Smoke Detector(s), Security System Owned |
| Guest House | No |
Interior
| Interior Features | Central Vacuum, Entrance Foyer, High Ceilings, Walk-In Closet(s), Bedroom Layout - Split, Closet Cabinetry, Roman Tub, Cabana Bath |
|---|---|
| Appliances | Dryer, Disposal, Dishwasher, Electric Range, Ice Maker, Microwave, Oven, Refrigerator, Washer |
| Heating | Central, Zoned |
| Cooling | Central Air, Ceiling Fan(s), Zoned |
| Fireplace | No |
| # of Stories | 1 |
| Master Bedroom | 2 Master Suites, Bidet, Master Bdrm - Ground, Separate Shower |
Exterior
| Exterior Features | Built-in Barbecue, Outdoor Shower, Summer Kitchen |
|---|---|
| Lot Description | Cul-De-Sac, Interior Lot, Irregular Lot |
| Windows | Skylight(s) |
| Roof | Composition, Shingle |
| Construction | Block, CBS |
| Front Exposure | Northwest |
School Information
| Elementary | Wellington |
|---|---|
| Middle | Wellington Landings |
| High | Wellington |
Additional Information
| Date Listed | July 7th, 2026 |
|---|---|
| Days on Market | 68 |
| Zoning | WELL_PUD (city) |
| Foreclosure | No |
| Short Sale | No |
| RE / Bank Owned | No |
| Parcel ID | 73414333010020040 |
| Contact Info | homes@opendoor.com |
Listing Details
| Office | Opendoor Brokerage LLC |
|---|---|
| karen.albright@opendoor.com |