
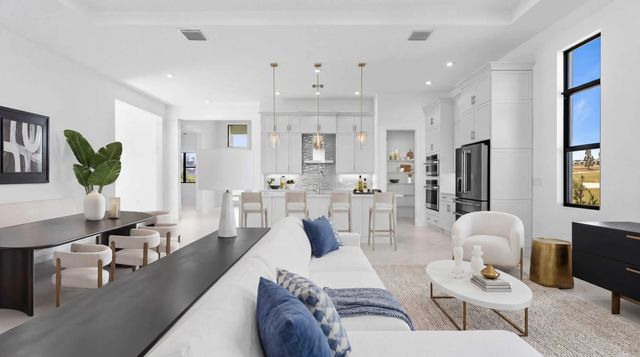
About 13769 Sw Shinnecock Drive
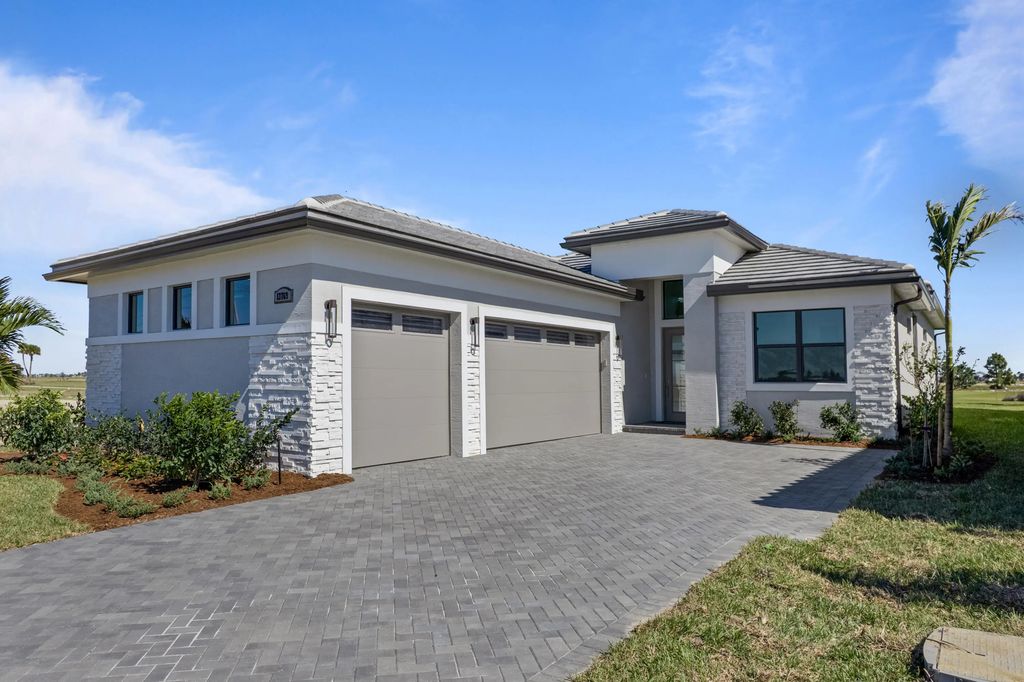
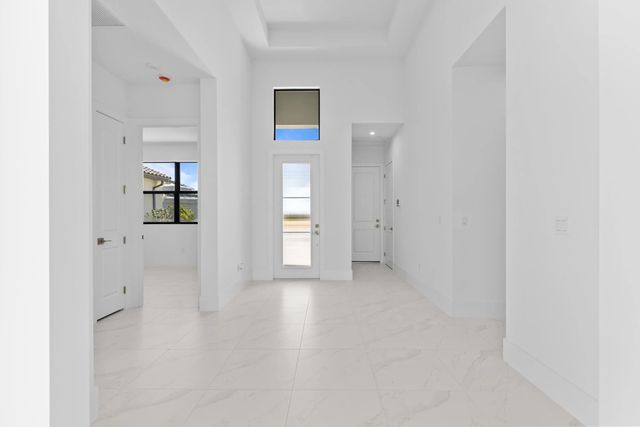
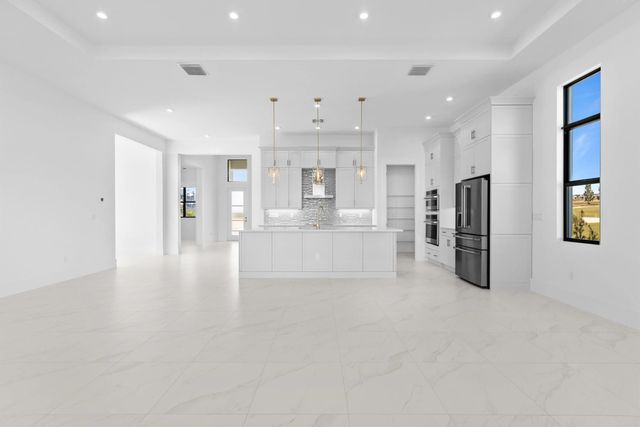
Move in Ready! Astor Creek offers resort-style living with a modern clubhouse, EGYM fitness center, group classes, dining, and a poolside bar. Enjoy pickleball, tennis, basketball, and a full calendar of events. This vibrant community delivers luxury amenities, active living, and year-round recreation for all ages. The Leslie plan offers 3 bedrooms and 3 baths with pacious open-concept layout, gourmet kitchen includes a GE Café appliance package and Cambria quartz countertops. Extended Owner's suite offers tray ceiling, dual vanities, and customizable closet. Extended lanai perfect for entertaining, privacy, and flexible living.
Features of 13769 Sw Shinnecock Drive
| MLS® # | B26050041 |
|---|---|
| USD | $849,990 |
| CAD | $1,178,044 |
| CNY | 元5,701,988 |
| EUR | €732,623 |
| GBP | £628,273 |
| RUB | ₽71,529,123 |
| HOA Fees | $225 |
| Bedrooms | 3 |
| Bathrooms | 3.00 |
| Full Baths | 3 |
| Square Footage | Builder |
| Acres | 0.18 |
| Year Built | 2025 |
| Type | Residential |
| Sub-Type | Single Family Residence |
| Restrictions | Other Restrictions, Lease Restrictions |
| Style | Other |
| Status | Price Change |
| HOPA | No Hopa |
| Membership Equity | No |
Community Information
| Address | 13769 Sw Shinnecock Drive |
|---|---|
| Area | 7800 |
| Subdivision | Astor Creek |
| City | Port St. Lucie |
| County | St. Lucie |
| State | FL |
| Zip Code | 34987 |
Amenities
| Amenities | Clubhouse, Fitness Center, Golf Course, Pool, Maintained Community, Sidewalks |
|---|---|
| Utilities | Cable Available, Electricity Available, Water Available |
| Parking | Driveway, Garage Door Opener, Paver Block, Garage, Attached Garage, Attached |
| # of Garages | 3 |
| View | Golf Course |
| Is Waterfront | No |
| Has Pool | No |
| Pets Allowed | Yes, No Restrictions |
| Subdivision Amenities | Clubhouse, Fitness Center, Golf Course, Pool, Maintained Community, Sidewalks |
| Guest House | No |
Interior
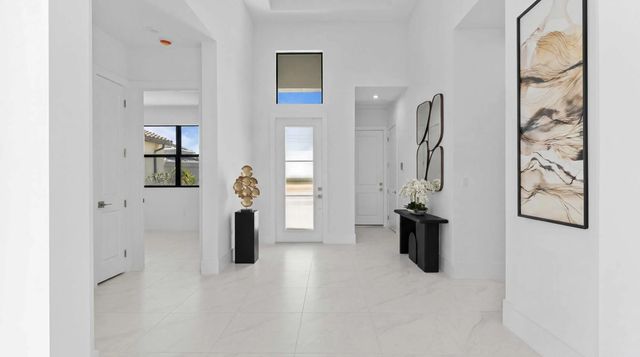
| Interior Features | Entrance Foyer, Kitchen Island, Walk-In Closet(s) |
|---|---|
| Appliances | Dryer, Disposal, Dishwasher, Microwave, Refrigerator, Washer |
| Heating | Central |
| Cooling | Central Air |
| Fireplace | No |
| # of Stories | 1 |
| Stories | One |
| Master Bedroom | Dual Sinks, Master Bdrm - Ground, Separate Shower |
Exterior
| Lot Description | Interior Lot |
|---|---|
| Windows | Other |
| Roof | Concrete, Composition, Shingle |
| Construction | CBS |
| Front Exposure | West |
Additional Information
| Date Listed | July 8th, 2026 |
|---|---|
| Days on Market | 66 |
| Zoning | Planned Un |
| Foreclosure | No |
| Short Sale | No |
| RE / Bank Owned | No |
| HOA Fees | 225 |
| HOA Fees Freq. | Monthly |
| Parcel ID | 333180001230000 |
Listing Details
| Office | Maltbie Realty Group |
|---|---|
| billjr@harespeed.com |