

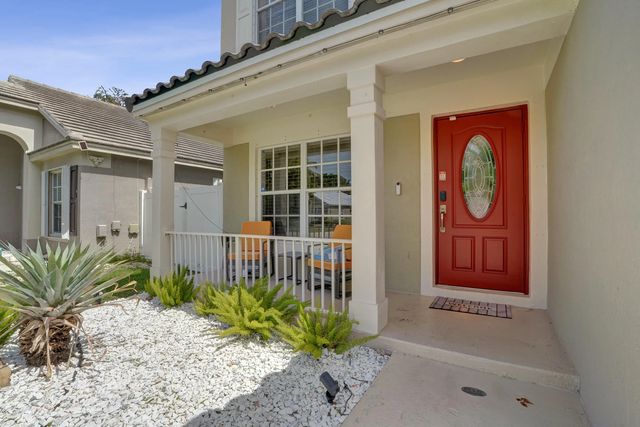
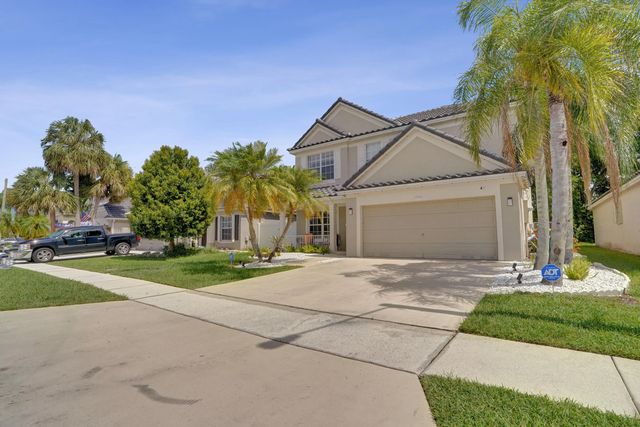
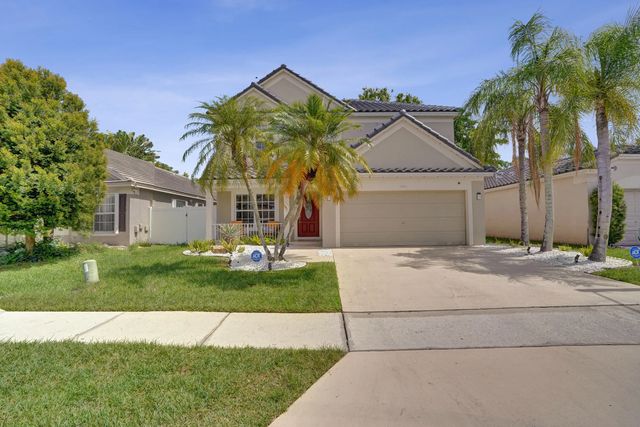
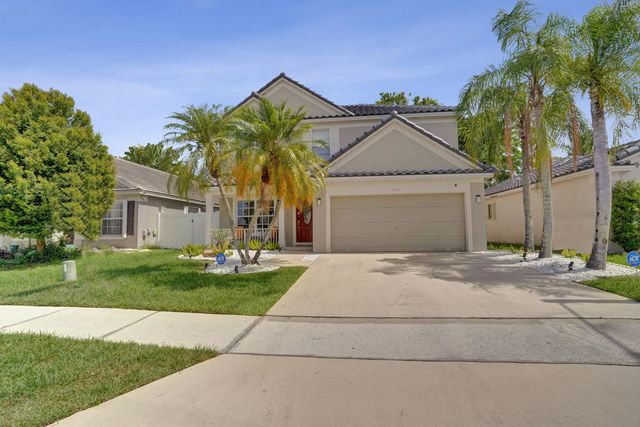
About 5884 N Plum Bay Parkway
New on the market. Highly sought after community with a new roof. Two-story single-family home with a perfect layout. Large kitchen with stainless steel appliances. Breakfast area and a dining/living area., and family room. Laundry room. New flooring vinyl/laminate throughout most of the interior, and crown molding. Fenced yard with room for a pool. Great location. Schools, Shopping and close to highways. Community pool and club house, and picnic area, tennis courts. Don't wait this one will sell fast...
Features of 5884 N Plum Bay Parkway
| MLS® # | B26050083 |
|---|---|
| USD | $660,000 |
| CAD | $914,727 |
| CNY | 元4,427,478 |
| EUR | €568,867 |
| GBP | £487,841 |
| RUB | ₽55,540,914 |
| HOA Fees | $97 |
| Bedrooms | 3 |
| Bathrooms | 3.00 |
| Full Baths | 2 |
| Half Baths | 1 |
| Square Footage | Public Records |
| Acres | 0.11 |
| Year Built | 1996 |
| Type | Residential |
| Sub-Type | Single Family Residence |
| Restrictions | Buyer Approval Required, Limited # Vehicles |
| Status | Active |
| HOPA | No Hopa |
| Membership Equity | No |
Community Information
| Address | 5884 N Plum Bay Parkway |
|---|---|
| Area | 3830 |
| Subdivision | LAND SECTION 8 |
| Development | Plum Bay |
| City | Tamarac |
| County | Broward |
| State | FL |
| Zip Code | 33321 |
Amenities
| Amenities | Clubhouse, Picnic Area, Pool, Tennis Court(s) |
|---|---|
| Utilities | Cable Available, Electricity Available, Natural Gas Connected, Sewer Available, Water Connected |
| Parking Spaces | 2 |
| Parking | Driveway, Garage, Attached Garage, Attached |
| # of Garages | 2 |
| View | Garden |
| Is Waterfront | No |
| Has Pool | No |
| Pets Allowed | Yes, Dogs OK |
| Subdivision Amenities | Clubhouse, Picnic Area, Pool, Tennis Court(s) |
| Security | Closed Circuit Camera(s), Smoke Detector(s) |
| Guest House | No |
Interior
| Interior Features | High Ceilings, Vaulted Ceiling(s), Walk-In Closet(s) |
|---|---|
| Appliances | Dryer, Dishwasher, Gas Range, Ice Maker, Microwave, Oven, Refrigerator, Washer, Range |
| Heating | Electric |
| Cooling | Central Air |
| Fireplace | No |
| # of Stories | 2 |
| Stories | Two |
| Master Bedroom | Dual Sinks, Master Bdrm - Upstairs, Separate Shower, Separate Tub |
Exterior
| Exterior Features | Barbecue, Garden |
|---|---|
| Lot Description | Room for Pool |
| Roof | Tile |
| Construction | Stucco |
| Front Exposure | North |
School Information
| Elementary | Challenger |
|---|---|
| Middle | Millennium 6-12 Collegiate Academy |
| High | J. P. Taravella |
Additional Information
| Date Listed | July 16th, 2026 |
|---|---|
| Days on Market | 59 |
| Zoning | R-2 |
| Foreclosure | No |
| Short Sale | No |
| RE / Bank Owned | No |
| HOA Fees | 97 |
| HOA Fees Freq. | Monthly |
| Parcel ID | 494108212170 |
Listing Details
| Office | The Keyes Company |
|---|---|
| filippovespa01@gmail.com |