

About 7398 Falls Road W
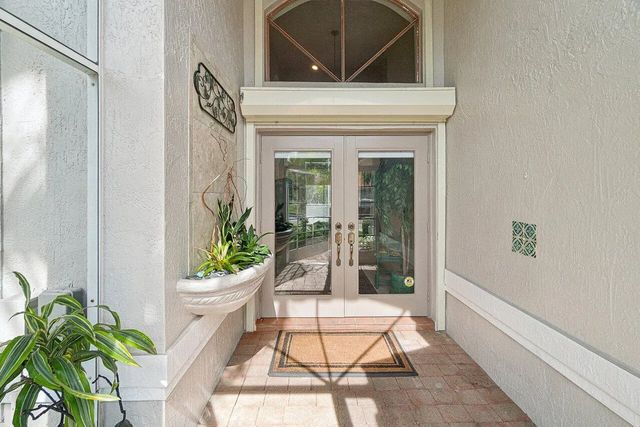
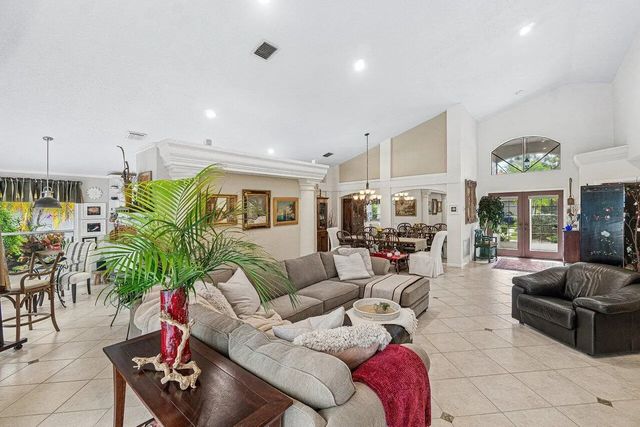
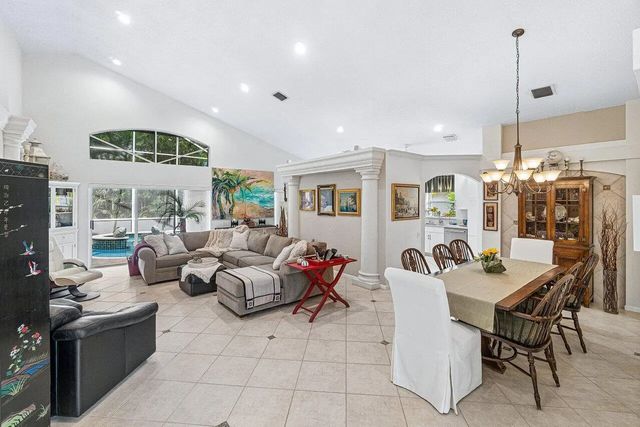
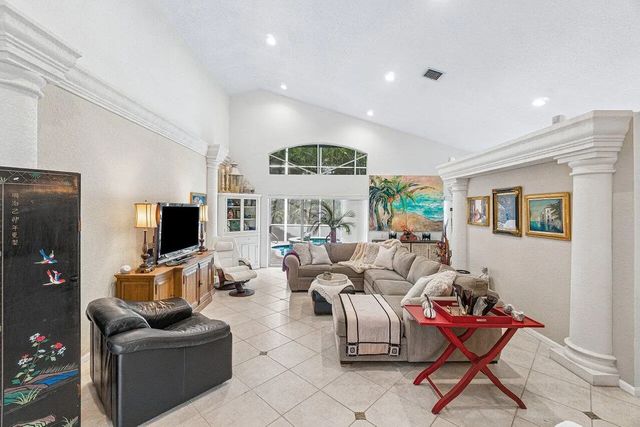
Beautifully appointed 3 bed/ 2 bath pool home in gated Lakeridge Falls. Charming screened front atrium and elegant glass double door entry. Spacious living-dining with crown moldings, decorative pillars, custom mirrors and designer inlays. Breakfast area off upgraded kitchen. Spacious primary has his/ her closets (built-in wall safe) and luxurious ensuite bath. Dual vanities and separate soaking tub & shower. Third bed with custom cabinetry ideal as office or den. Interior utility. Vaulted ceilings and clerestory windows for abundance of natural light. New roof installed 2024. Oversized lot with covered patio, dome screen enclosure and sparkling pool & spa. Lakeridge Falls states HOPA. Resort-style amenities. Conveniently located near shopping, dining, golf and roadways.
Features of 7398 Falls Road W
| MLS® # | B26050396 |
|---|---|
| USD | $550,000 |
| CAD | $762,273 |
| CNY | 元3,689,565 |
| EUR | €473,648 |
| GBP | £406,369 |
| RUB | ₽46,336,730 |
| HOA Fees | $630 |
| Bedrooms | 3 |
| Bathrooms | 2.00 |
| Full Baths | 2 |
| Square Footage | Assessor |
| Acres | 0.18 |
| Year Built | 1998 |
| Type | Residential |
| Sub-Type | Single Family Residence |
| Restrictions | Buyer Approval Required, Lease Restrictions |
| Status | Pending |
| HOPA | Yes |
| Membership Equity | No |
Community Information
| Address | 7398 Falls Road W |
|---|---|
| Area | 4620 |
| Subdivision | LAKERIDGE FALLS |
| City | Boynton Beach |
| County | Palm Beach |
| State | FL |
| Zip Code | 33437 |
Amenities
| Amenities | Billiard Room, Clubhouse, Fitness Center, Pool, Sauna, Spa/Hot Tub, Tennis Court(s), Community Room, Hobby Room, Internet Included, Kitchen Facilities, Pickleball Court(s), Gated, Recreation Facilities |
|---|---|
| Utilities | Cable Available, Electricity Available, Sewer Available, Water Available |
| Parking | Garage, Attached Garage |
| # of Garages | 2 |
| Is Waterfront | No |
| Has Pool | Yes |
| Pool | Pool/Spa Combo, Equipment Included |
| Pets Allowed | Yes, Number Limit, Size Limit |
| Subdivision Amenities | Billiard Room, Clubhouse, Fitness Center, Pool, Sauna, Spa/Hot Tub, Tennis Court(s), Community Room, Hobby Room, Internet Included, Kitchen Facilities, Pickleball Court(s), Gated, Recreation Facilities |
| Guest House | No |
Interior
| Interior Features | Built-in Features, Entrance Foyer, Vaulted Ceiling(s), Walk-In Closet(s), Custom Mirrors, Roman Tub |
|---|---|
| Appliances | Dryer, Dishwasher, Electric Range, Microwave, Oven, Refrigerator, Washer |
| Heating | Central, Electric |
| Cooling | Central Air, Electric |
| Fireplace | No |
| # of Stories | 1 |
| Master Bedroom | Dual Sinks, Separate Shower, Separate Tub |
Exterior
| Roof | Barrel |
|---|---|
| Construction | CBS |
| Front Exposure | East |
School Information
| Elementary | Hagen Road |
|---|---|
| Middle | Carver Community |
| High | Spanish River |
Additional Information
| Date Listed | July 9th, 2026 |
|---|---|
| Days on Market | 67 |
| Zoning | RT |
| Foreclosure | No |
| Short Sale | No |
| RE / Bank Owned | No |
| HOA Fees | 630 |
| HOA Fees Freq. | Monthly |
| Parcel ID | 00424604020000170 |
Listing Details
| Office | Core Realty Company LLC |
|---|---|
| Rebecca@corerealtycompany.com |