

About 9850 Evergreen Woods Lane
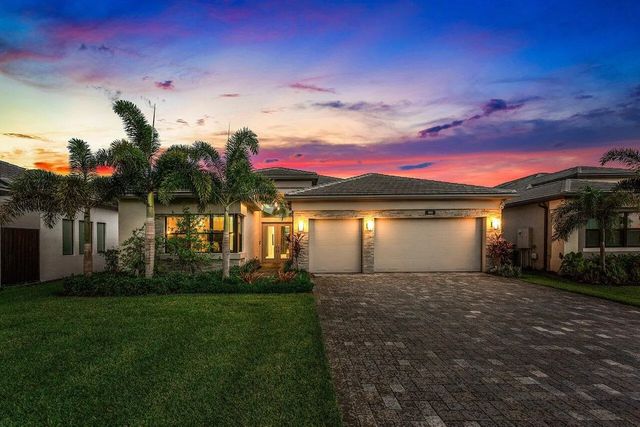
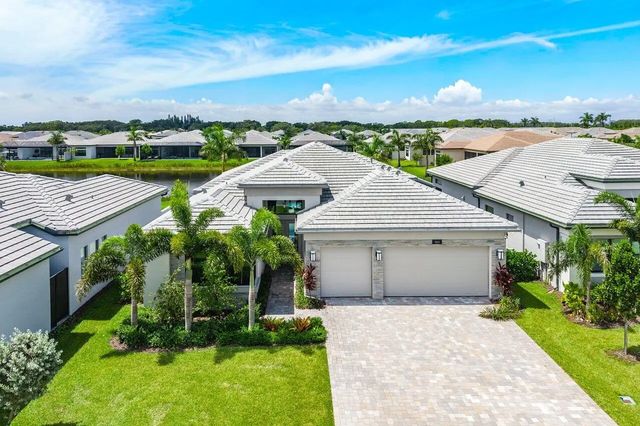
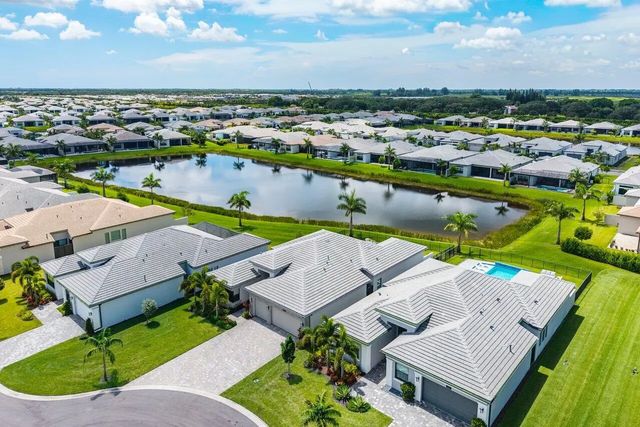
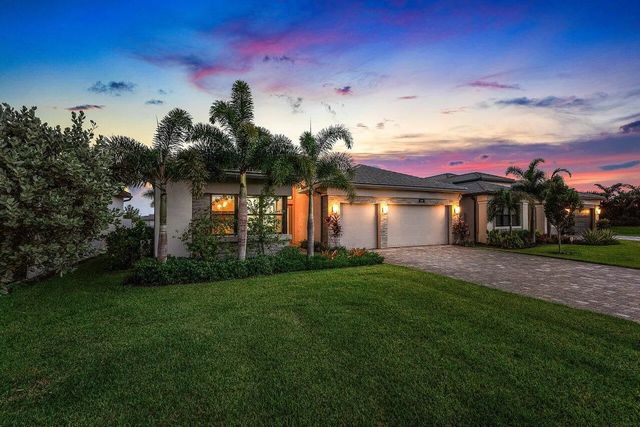
Welcome to one of Valencia Grand's most desirable waterfront homes. Perfectly placed on a premium cul-de-sac homesite, this exceptional residence offers more privacy, beautiful lake views, and one of the community's best locations. Designed for luxury indoor-outdoor living, the backyard features a custom heated pool, expanded paver terrace, electric screened lanai, lush tropical landscaping, and a fully equipped summer kitchen. Inside, professionally designed interiors showcase seamless upgraded flooring throughout, gorgeous custom stretch ceilings, architectural lighting, designer wallcoverings, signature feature walls, electric shades, and an open floor plan. New construction homes require years of improvements after closing, this professionally finished home is ready to enjoy right now. The owners specifically selected this homesite during construction because of its superior location within Valencia Grand. Positioned on a quiet cul-de-sac, the home enjoys enhanced privacy, an ideal orientation, and long water views that create a peaceful outdoor setting unlike many interior homesites. The backyard was thoughtfully designed for year-round entertaining with an expanded paver terrace, resort-style heated pool, sun shelf with bubbler, automatic pool filler, electric roll-down screen, tropical privacy landscaping, outdoor television, and a complete summer kitchen. Additional owner improvements include upgraded irrigation for landscape pots, gutters, epoxy-finished laundry flooring, designer stretch ceilings, custom wallcoverings and feature walls, remote-controlled window treatments and ceiling fans, EV charging capability, keyless garage access, and professionally completed permits for the improvements. Many buyers purchasing new construction spend months—and often hundreds of thousands of dollars—adding these features after closing. Here, the work has already been completed, allowing the next owner to immediately enjoy one of Valencia Grand's finest waterfront settings.
Features of 9850 Evergreen Woods Lane
| MLS® # | B26050797 |
|---|---|
| USD | $2,349,000 |
| CAD | $3,240,516 |
| CNY | 元15,762,730 |
| EUR | €2,016,631 |
| GBP | £1,732,049 |
| RUB | ₽200,134,095 |
| HOA Fees | $2,445 |
| Bedrooms | 3 |
| Bathrooms | 4.00 |
| Full Baths | 3 |
| Half Baths | 1 |
| Square Footage | Assessor |
| Acres | 0.22 |
| Year Built | 2024 |
| Type | Residential |
| Sub-Type | Single Family Residence |
| Restrictions | Parking - No Boat, Parking - No RV, Parking - No Trailer, Lease Restrictions |
| Style | Contemporary |
| Status | Active |
| HOPA | Yes |
| Membership Equity | No |
Community Information
| Address | 9850 Evergreen Woods Lane |
|---|---|
| Area | 4720 |
| Subdivision | WHITWORTH AGR PUD |
| City | Boynton Beach |
| County | Palm Beach |
| State | FL |
| Zip Code | 33473 |
Amenities
| Amenities | Clubhouse, Fitness Center, Management, Pool, Spa/Hot Tub, Tennis Court(s), Manager On Site, Bar, Bocce Ball, Cafe/Restaurant, Community Room, Heated Pool, Kitchen Facilities, Maintained Community, Pickleball Court(s), Pilot House, Sidewalks, Gated, Security, Maintenance |
|---|---|
| Utilities | Cable Available, Electricity Connected, Sewer Connected, Underground Utilities |
| Parking Spaces | 4 |
| Parking | Driveway, Garage, Attached Garage |
| # of Garages | 3 |
| View | Water, Lake |
| Is Waterfront | Yes |
| Waterfront | None, Lake Front |
| Has Pool | Yes |
| Pool | Heated, Salt Water |
| Pets Allowed | Yes, Pet Restrictions Possible |
| Subdivision Amenities | Clubhouse, Fitness Center, Management, Pool, Spa/Hot Tub, Tennis Court(s), Manager On Site, Bar, Bocce Ball, Cafe/Restaurant, Community Room, Heated Pool, Kitchen Facilities, Maintained Community, Pickleball Court(s), Pilot House, Sidewalks, Gated, Security, Maintenance |
| Security | Gated with Guard, Security System |
| Guest House | No |
Interior
| Interior Features | Built-in Features, High Ceilings, Kitchen Island, Walk-In Closet(s), Bedroom Layout - Split, Closet Cabinetry, Storage |
|---|---|
| Appliances | Instant Hot Water, Cooktop, Dryer, Disposal, Dishwasher, ENERGY STAR Qualified Dishwasher, ENERGY STAR Qualified Refrigerator, ENERGY STAR Qualified Washer, Electric Range, ENERGY STAR Qualified Dryer, Ice Maker, Microwave, Oven, Refrigerator, Water Heater, Washer, Range |
| Heating | Central |
| Cooling | Central Air, Ceiling Fan(s) |
| Fireplace | No |
| # of Stories | 1 |
| Stories | One |
| Master Bedroom | Dual Sinks, Master Bdrm - Ground, Bedroom On Entry Level |
Exterior
| Exterior Features | Barbecue, Lighting, Custom Lighting, Summer Kitchen |
|---|---|
| Lot Description | Cul-De-Sac |
| Windows | Storm Window(s) |
| Roof | Barrel |
| Construction | Stucco, CBS |
| Front Exposure | North |
School Information
| Elementary | Sunset Palms |
|---|---|
| Middle | West Boynton |
| High | Park Vista |
Additional Information
| Date Listed | July 10th, 2026 |
|---|---|
| Days on Market | 61 |
| Zoning | AGR |
| Foreclosure | No |
| Short Sale | No |
| RE / Bank Owned | No |
| HOA Fees | 2445 |
| HOA Fees Freq. | Quarterly |
| Parcel ID | 00424531080006120 |
Listing Details
| Office | Atlantic Waterfront Properties |
|---|---|
| david@atlanticwaterfrontproperties.com |