

About 11045 Misty Ridge Way
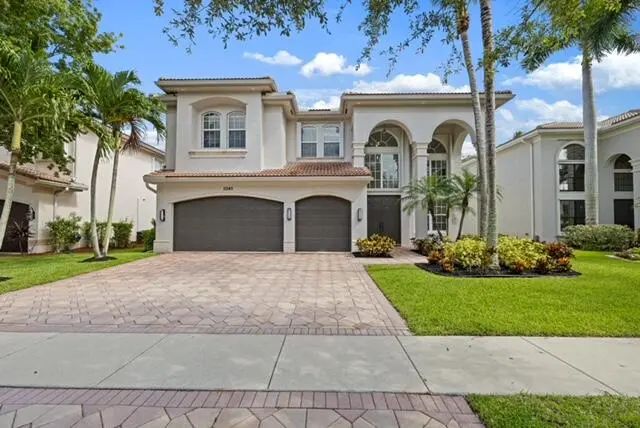
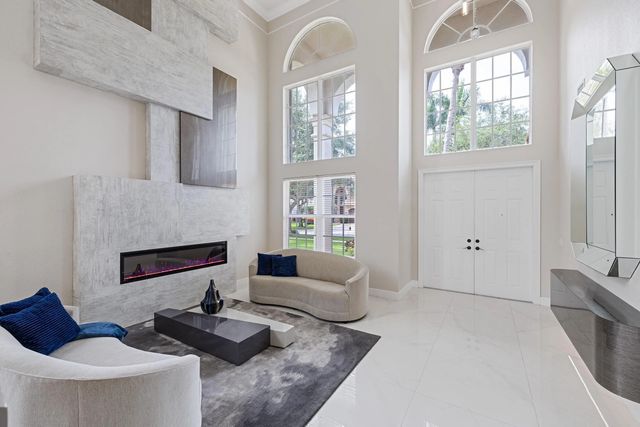
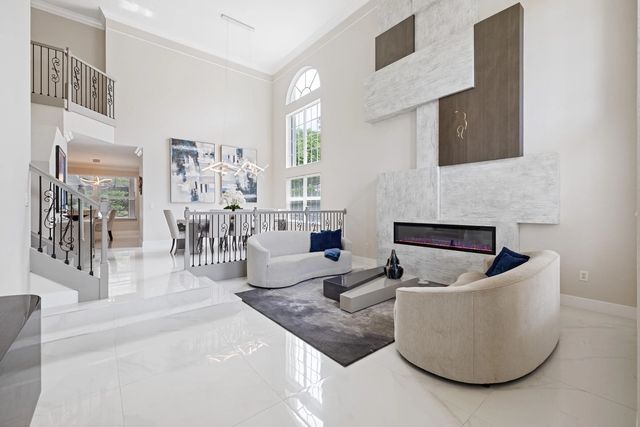
Welcome to this exceptional 6-bedroom, 4-bathroom two story single -residence in Canyon Isles 3, Boynton Beach, offering a stunning living space with custom finishes, a fireplace and a soaring ceiling. Just off the chef's kitchen is an expansive family room with a custom bar and wine closet making it ideal for entertaining. A first-floor bedroom and full bath is ideal for guests or can be used as an office. The luxurious primary suite is a true owner's retreat with a flex space that can be used as a sitting room or gym. The primary closet is unparallel in the Canyons with quartz countertops on the large island and custom built-ins. Step outside to your dream backyard with a resort-style heated salt-water pool and spa, as well as an outdoor kitchen and bar. Complete grill, refrigerator and burners. Additional highlights include impact windows throughout the home, whole house intercom system, screened and covered patio.
Features of 11045 Misty Ridge Way
| MLS® # | B26050886 |
|---|---|
| USD | $1,350,000 |
| CAD | $1,871,033 |
| CNY | 元9,056,205 |
| EUR | €1,162,590 |
| GBP | £997,452 |
| RUB | ₽113,735,610 |
| HOA Fees | $427 |
| Bedrooms | 6 |
| Bathrooms | 4.00 |
| Full Baths | 4 |
| Square Footage | Public Records |
| Acres | 0.21 |
| Year Built | 2007 |
| Type | Residential |
| Sub-Type | Single Family Residence |
| Restrictions | Buyer Approval Required, Lease Restrictions |
| Status | Price Change |
| HOPA | No Hopa |
| Membership Equity | No |
Community Information
| Address | 11045 Misty Ridge Way |
|---|---|
| Area | 4720 |
| Subdivision | CANYON ISLES 3 |
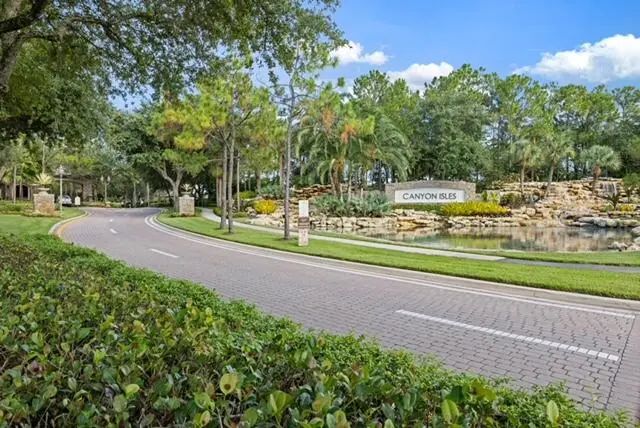
| Development | CANYON ISLES |
| City | Boynton Beach |
| County | Palm Beach |
| State | FL |
| Zip Code | 33473 |
Amenities
| Amenities | Basketball Court, Cabana, Clubhouse, Fitness Center, Jogging Path, Management, Picnic Area, Playground, Pool, Spa/Hot Tub, Tennis Court(s), Manager On Site, Community Room, Heated Pool, Kitchen Facilities, Gated, Security, Recreation Facilities |
|---|---|
| Utilities | Cable Connected, Electricity Connected, Sewer Connected, Water Connected |
| Parking | Covered, Driveway, Garage Door Opener, Paver Block, Garage, Attached Garage, Attached |
| # of Garages | 3 |
| Is Waterfront | No |
| Waterfront | None |
| Has Pool | Yes |
| Pool | Heated, In Ground, Pool/Spa Combo, Screen Enclosure, Salt Water, Waterfall, Child Gate, Private |
| Pets Allowed | Yes, Breed Restrictions, Call, Cats OK, Dogs OK |
| Subdivision Amenities | Basketball Court, Cabana, Clubhouse, Fitness Center, Jogging Path, Management, Picnic Area, Playground, Pool, Spa/Hot Tub, Tennis Court(s), Manager On Site, Community Room, Heated Pool, Kitchen Facilities, Gated, Security, Recreation Facilities |
| Security | Security Guard, Smoke Detector(s), Gated - No Guard, Security Patrol, Security Gate |
| Guest House | No |
Interior
| Interior Features | Bar, Built-in Features, Entrance Foyer, High Ceilings, Kitchen Island, Pantry, Walk-In Closet(s), Bedroom Layout - Three Way Split, Closet Cabinetry, Roman Tub |
|---|---|
| Appliances | Electric Water Heater, Cooktop, Dryer, Disposal, Dishwasher, Ice Maker, Microwave, Oven, Refrigerator, Water Heater, Washer, Electric Cooktop |
| Heating | Central |
| Cooling | Central Air, Ceiling Fan(s) |
| Fireplace | Yes |
| Fireplaces | Decorative, Electric |
| # of Stories | 2 |
| Stories | Multi/Split, Two |
| Master Bedroom | Dual Sinks, Master Bdrm - Sitting, Master Bdrm - Upstairs, Separate Shower, Separate Tub, Whirlpool Tub |
Exterior
| Exterior Features | Built-in Barbecue, Barbecue, Lighting, Outdoor Kitchen, Custom Lighting, Summer Kitchen |
|---|---|
| Windows | Blinds |
| Roof | Barrel, Tile |
| Construction | Concrete, CBS |
| Front Exposure | South |
School Information
| Elementary | Sunset Palms |
|---|---|
| Middle | West Boynton |
| High | Park Vista |
Additional Information
| Date Listed | September 3rd, 2026 |
|---|---|
| Days on Market | 11 |
| Zoning | AGR-PUD |
| Foreclosure | No |
| Short Sale | No |
| RE / Bank Owned | No |
| HOA Fees | 427 |
| HOA Fees Freq. | Monthly |
| Parcel ID | 00424532040001860 |
Listing Details
| Office | Charles Rutenberg Realty FTL |
|---|---|
| sharonmpalmer6@gmail.com |