

About 5595 Arabella Lane
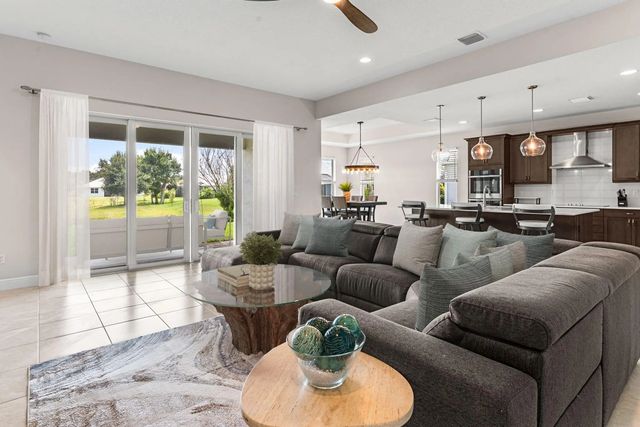
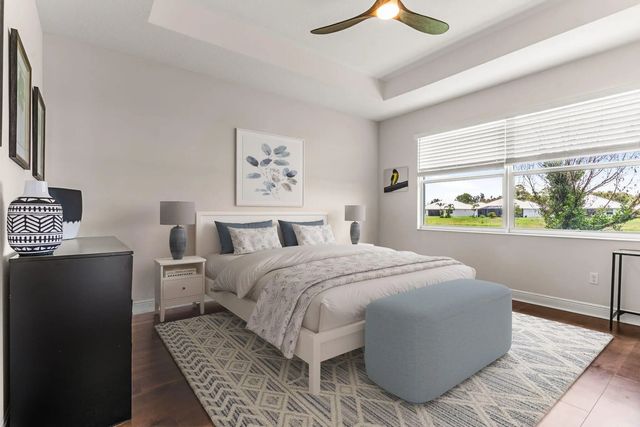
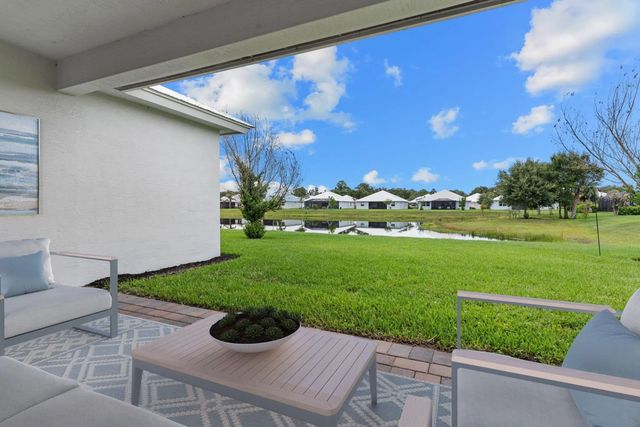
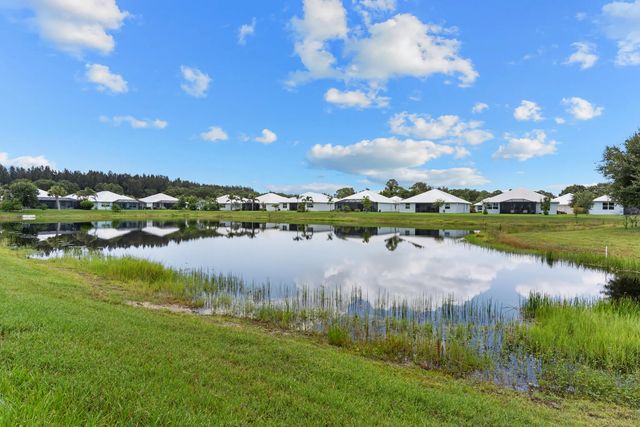
Now offered at an exceptional new price, this elegant lakefront home in the intimate gated enclave of Arabella Reserve delivers refined living, privacy, and outstanding value. Designed with a desirable triple-split floor plan, it offers 3 bedrooms, 3 baths, plus a private den that easily serves as a 4th bedroom. Rare south-facing lake views and premium designer finishes distinguish this thoughtfully upgraded home. The gourmet kitchen features quartz countertops, an oversized island, double ovens, stainless appliances, and a walk-in pantry. Light-filled open-concept living spaces, impact glass, a metal roof, a 3-car garage, and a deep pool-ready homesite complete this exceptional offering just minutes from Vero Beach's gorgeous uncrowded beaches, golf, shopping, and dining.
Features of 5595 Arabella Lane
| MLS® # | B26050904 |
|---|---|
| USD | $589,967 |
| CAD | $817,665 |
| CNY | 元3,957,676 |
| EUR | €508,504 |
| GBP | £436,076 |
| RUB | ₽49,647,434 |
| HOA Fees | $851 |
| Bedrooms | 3 |
| Bathrooms | 3.00 |
| Full Baths | 3 |
| Square Footage | Assessor |
| Acres | 0.18 |
| Year Built | 2021 |
| Type | Residential |
| Sub-Type | Single Family Residence |
| Restrictions | Parking - No Boat, Parking - No Commercial Vehicles, Parking - No RV, Parking - No Trailer, Lease Restrictions |
| Style | Key West |
| Status | Active |
| HOPA | No Hopa |
| Membership Equity | No |
Community Information
| Address | 5595 Arabella Lane |
|---|---|
| Area | 6331 - County Central (IR) |
| Subdivision | ARABELLA RESERVE |
| Development | ARABELLA RESERVE |
| City | Vero Beach |
| County | Indian River |
| State | FL |
| Zip Code | 32967 |
Amenities
| Amenities | Sidewalks, Street Lights, Security |
|---|---|
| Utilities | Electricity Connected, Sewer Connected, Water Connected |
| Parking | Driveway, Garage Door Opener, Paver Block, Garage, Attached Garage, Attached |
| # of Garages | 3 |
| View | Water, Lake, Pond |
| Is Waterfront | Yes |
| Has Pool | No |
| Pets Allowed | Yes, Dogs OK, Number Limit |
| Subdivision Amenities | Sidewalks, Street Lights, Security |
| Security | Gated - No Guard |
| Guest House | No |
Interior
| Interior Features | High Ceilings, Kitchen Island, Pantry, Walk-In Closet(s), Bedroom Layout - Three Way Split |
|---|---|
| Appliances | Electric Water Heater, Cooktop, Dryer, Dishwasher, Oven, Refrigerator, Water Heater, Washer, Electric Cooktop |
| Heating | Central |
| Cooling | Central Air |
| Fireplace | No |
| # of Stories | 1 |
| Stories | One |
| Master Bedroom | Dual Sinks, Separate Shower |
Exterior
| Windows | Single Hung Metal, Sliding |
|---|---|
| Roof | Metal |
| Construction | Stucco, Concrete Block - With Stucco |
| Front Exposure | North |
School Information
| Elementary | Dodgertown |
|---|---|
| Middle | Storm Grove |
| High | Sebastian River |
Additional Information
| Date Listed | July 11th, 2026 |
|---|---|
| Days on Market | 63 |
| Zoning | RS-6 |
| Foreclosure | No |
| Short Sale | No |
| RE / Bank Owned | No |
| HOA Fees | 851 |
| HOA Fees Freq. | Quarterly |
| Parcel ID | 323921000160000000530 |
Listing Details
| Office | One Sotheby's Int'l Realty |
|---|---|
| CherylMichel@hotmail.com |