

About 7783 Deercreek Court
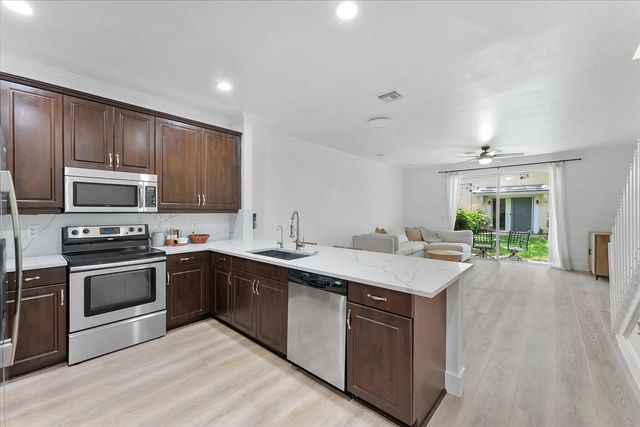
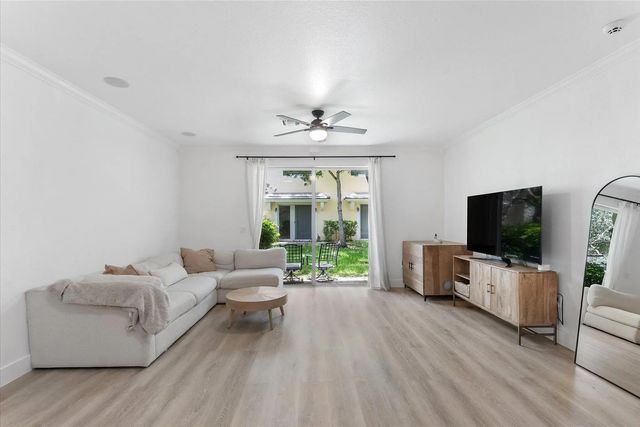
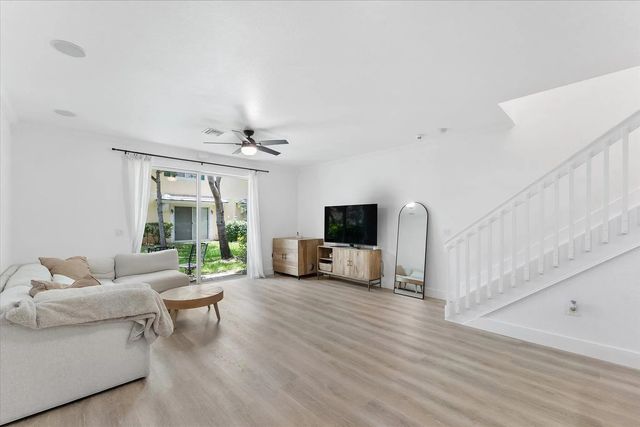
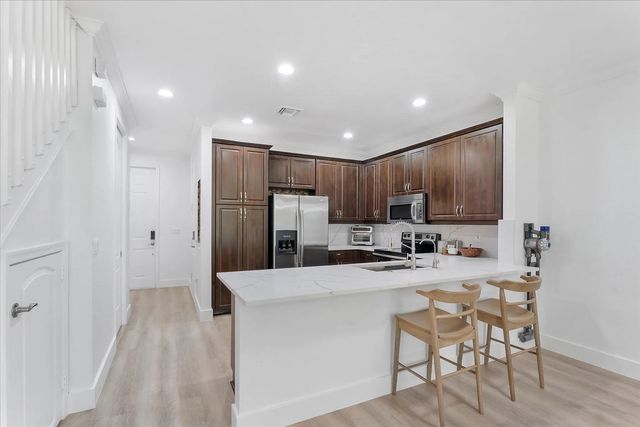
Welcome to this beautifully updated 3-bedroom, 2.5-bathroom townhouse in the desirable Saddle Bridge community. Spanning 1,696 square feet of living space, this home features fresh interior paint and brand-new flooring throughout. Enjoy a wonderful sense of spaciousness with soaring nine-foot ceilings on the main floor and generous heights throughout. The open-concept kitchen shines with a newly installed countertop, flowing seamlessly into the main living areas accented by elegant crown molding. Upstairs, the spacious primary bedroom serves as a peaceful retreat, complete with a generous walk-in closet and a refreshed ensuite bathroom featuring new faucets. Residents enjoy access to fantastic community amenities, including a refreshing swimming pool and an outdoor playground area. Conveniently positioned near local shopping, diverse dining options, and neighborhood parks.
Features of 7783 Deercreek Court
| MLS® # | B26051007 |
|---|---|
| USD | $500,000 |
| CAD | $688,935 |
| CNY | 元3,355,550 |
| EUR | €429,882 |
| GBP | £368,925 |
| RUB | ₽42,925,350 |
| HOA Fees | $236 |
| Bedrooms | 3 |
| Bathrooms | 3.00 |
| Full Baths | 2 |
| Half Baths | 1 |
| Square Footage | Public Records |
| Acres | 0.04 |
| Year Built | 2009 |
| Type | Residential |
| Sub-Type | Townhouse |
| Restrictions | Other Restrictions, Lease Restrictions |
| Unit Floor | 1 |
| Status | Active |
| HOPA | No Hopa |
| Membership Equity | No |
Community Information
| Address | 7783 Deercreek Court |
|---|---|
| Area | 3090 |
| Subdivision | SADDLE BRIDGE |
| City | Davie |
| County | Broward |
| State | FL |
| Zip Code | 33328 |
Amenities
| Amenities | Playground, Pool |
|---|---|
| Utilities | Sewer Available |
| Parking Spaces | 2 |
| Parking | Garage Door Opener, Garage, Attached Garage, Attached |
| # of Garages | 1 |
| View | Garden |
| Is Waterfront | No |
| Waterfront | None |
| Has Pool | No |
| Pets Allowed | Yes, Pet Restrictions Possible |
| Subdivision Amenities | Playground, Pool |
| Security | None |
| Guest House | No |
Interior
| Interior Features | Entrance Foyer, Pantry, Walk-In Closet(s), Closet Cabinetry |
|---|---|
| Appliances | None |
| Heating | Central |
| Cooling | Central Air |
| Fireplace | No |
| # of Stories | 2 |
| Master Bedroom | Dual Sinks, Separate Shower |
Exterior
| Exterior Features | None |
|---|---|
| Roof | Flat, Tile |
| Construction | CBS |
| Front Exposure | South |
School Information
| Elementary | Silver Ridge |
|---|---|
| Middle | Driftwood |
| High | Hollywood Hills |
Additional Information
| Date Listed | July 15th, 2026 |
|---|---|
| Days on Market | 55 |
| Zoning | Griffin |
| Foreclosure | No |
| Short Sale | No |
| RE / Bank Owned | No |
| HOA Fees | 236 |
| HOA Fees Freq. | Monthly |
| Parcel ID | 504128370200 |
Listing Details
| Office | Redfin Corporation |
|---|---|
| scott.cowles@redfin.com |