

About 4197 Finishline Terrace
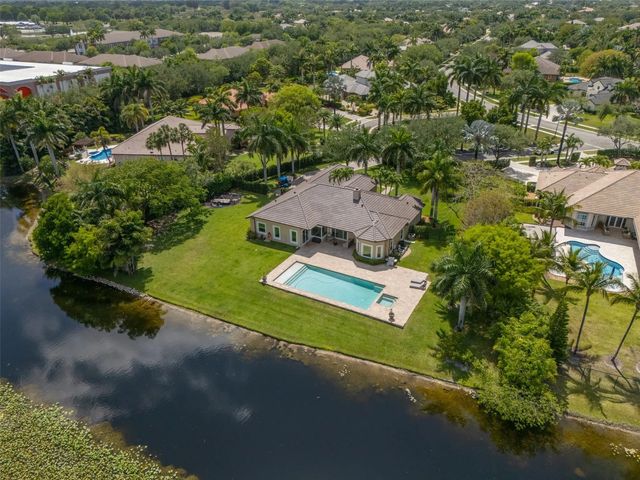
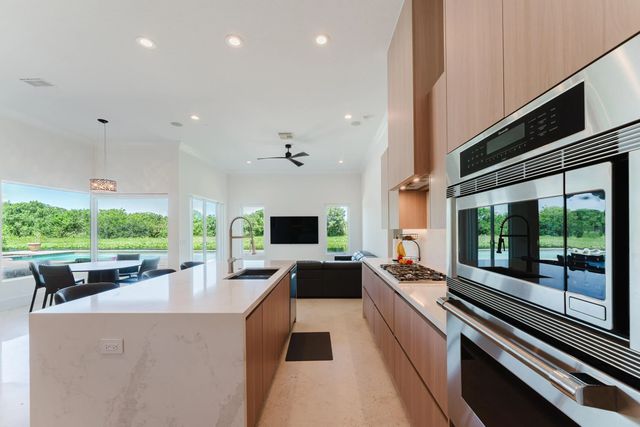
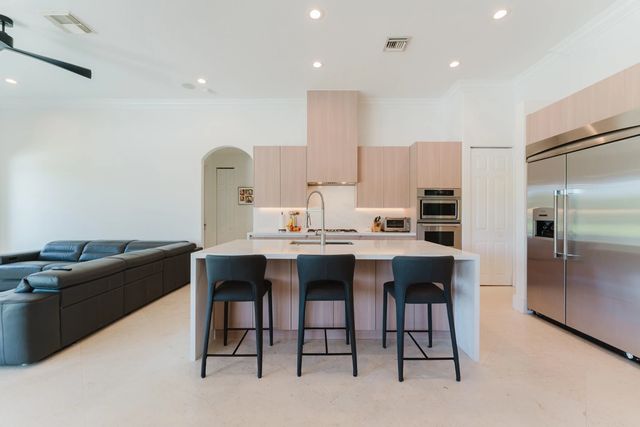
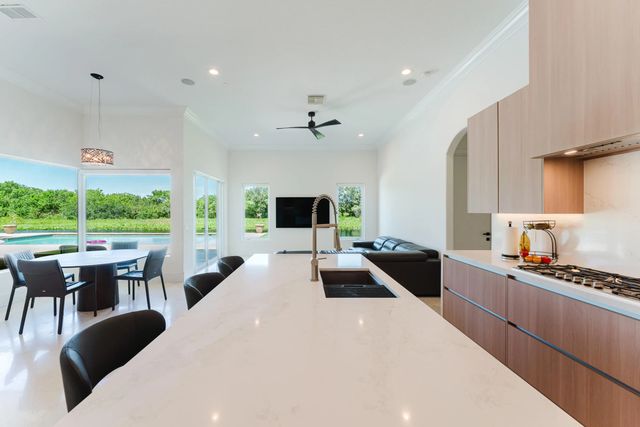
*BUILDERS ACRE in the *Gated community of Grove Creek, this home sits on a quiet cul-de-sac, offering ultimate privacy & 185 ft Wide of gorgeous lakefront views. A Long, & Wide paved driveway leads to this secluded Haven, surrounded by Lush (PRIVACY) hedges for an exclusive feel. Customized enhancements & features including a Brand New kitchen w/ waterfall island, NEW ROOF, 45x20 HEATED POOL and Jacuzzi, *SIW Impact & casement windows, (&doors) CUSTOM BORANO mahogany wood entry Doors, REAL WOOD-burning fireplace, & 24x24 imported marble flooring and so much more (see list attached). This family- friendly neighborhood offers Western charm, equestrian culture, & natural beauty, close to top-rated schools, highways, shopping, dining, nature trails, horseback riding and more
Features of 4197 Finishline Terrace
| MLS® # | B26051134 |
|---|---|
| USD | $2,490,000 |
| CAD | $3,435,030 |
| CNY | 元16,708,896 |
| EUR | €2,137,680 |
| GBP | £1,836,016 |
| RUB | ₽212,147,253 |
| HOA Fees | $367 |
| Bedrooms | 5 |
| Bathrooms | 4.00 |
| Full Baths | 4 |
| Square Footage | Appraiser |
| Acres | 0.80 |
| Year Built | 2005 |
| Type | Residential |
| Sub-Type | Single Family Residence |
| Restrictions | No Restrictions |
| Style | Other |
| Status | Active |
| HOPA | No Hopa |
| Membership Equity | No |
Community Information
| Address | 4197 Finishline Terrace |
|---|---|
| Area | 3880 |
| Subdivision | FLAMINGO PLAT |
| Development | Grove Creek |
| City | Davie |
| County | Broward |
| State | FL |
| Zip Code | 33330 |
Amenities
| Amenities | Jogging Path, Trail(s), Sidewalks, Gated, Security |
|---|---|
| Utilities | Cable Available |
| Parking | Driveway, Garage Door Opener, Paver Block, Garage, Attached Garage, Golf Cart Parking |
| # of Garages | 3 |
| View | Preserve, Water, Lake |
| Is Waterfront | Yes |
| Waterfront | Lake Front, Other |
| Has Pool | Yes |
| Pool | Heated, In Ground, Pool/Spa Combo, Salt Water, Private |
| Pets Allowed | Yes, No Restrictions |
| Subdivision Amenities | Jogging Path, Trail(s), Sidewalks, Gated, Security |
| Security | Closed Circuit Camera(s), Key Card Entry, Smoke Detector(s) |
| Guest House | No |
Interior
| Interior Features | Built-in Features, Entrance Foyer, High Ceilings, Kitchen Island, Walk-In Closet(s), Bedroom Layout - Split |
|---|---|
| Appliances | Gas Water Heater, Dryer, Disposal, Dishwasher, Gas Range, Ice Maker, Microwave, Oven, Other, Refrigerator, Water Heater, Washer, Range |
| Heating | Central |
| Cooling | Central Air |
| Fireplace | Yes |
| Fireplaces | Wood Burning |
| # of Stories | 1 |
| Stories | One, One and One Half |
| Master Bedroom | Master Bdrm - Sitting, Separate Shower, Separate Tub |
Exterior
| Exterior Features | Barbecue |
|---|---|
| Lot Description | Fruit Tree(s), Sidewalks |
| Windows | Blinds, Casement |
| Roof | Flat, Tile |
| Construction | Stucco, CBS |
| Front Exposure | West |
School Information
| Elementary | Country Isles |
|---|---|
| Middle | Indian Ridge |
| High | Western |
Additional Information
| Date Listed | July 10th, 2026 |
|---|---|
| Days on Market | 61 |
| Zoning | A-1 |
| Foreclosure | No |
| Short Sale | No |
| RE / Bank Owned | No |
| HOA Fees | 367 |
| HOA Fees Freq. | Monthly |
| Parcel ID | 504026120360 |
Listing Details
| Office | Lifestyle Homes Realty |
|---|---|
| saari@lifestylehomesre.com |