

About 11651 Sw 3rd Street
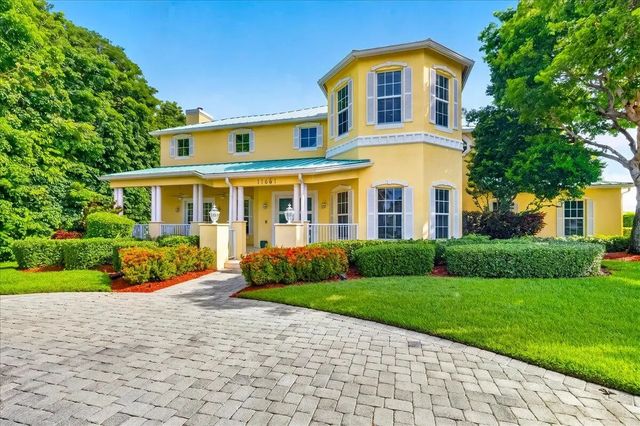
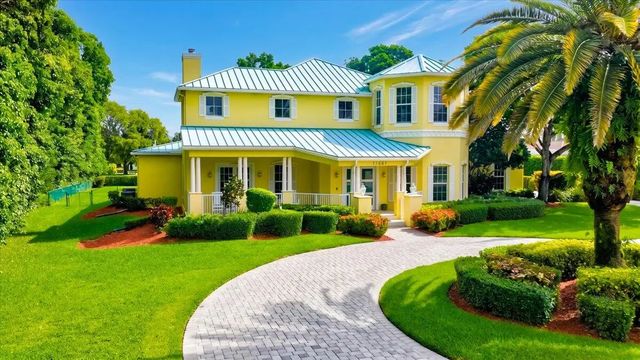
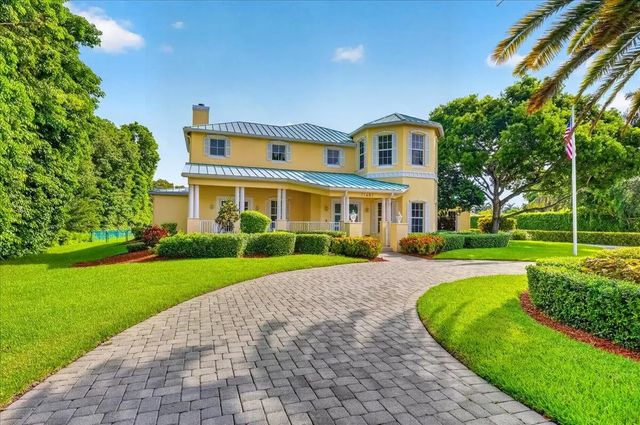
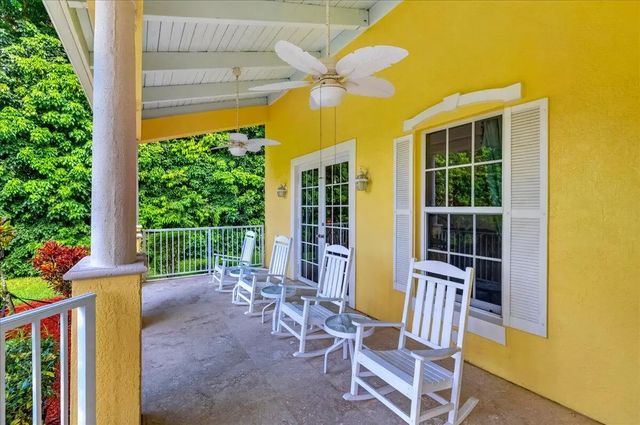
WELCOME HOME TO THIS IMPECCABLE ESTATE IN SOUGHT AFTER PLANTATION ACRES! JUST UNDER 6000 SF OF LIVING SPACE WITH AN OPEN LAYOUT, THIS HOME SHOWS PRIDE OF OWNERSHIP IN EVERY DETAIL. FOUR BEDROOMS, INCLUDING DUAL MASTER SUITES, FIVE FULL BATHS AND TWO EXPANSIVE BONUS ROOMS, PERFECT FOR AN OFFICE OR HOME GYM. THIS SPRAWLING YET SECLUDED PROPERTY INCLUDES JUST OVER AN ACRE OF PERFECTLY LANDSCAPED GROUNDS, A BEAUTIFUL OPEN VERANDA AND EXTRA LARGE PAVER DRIVEWAY. PERFECT FOR ENTERTAINING, THIS KEY WEST INSPIRED PROPERTY HAS AMPLE ROOM FOR EVEN YOUR LARGEST GATHERINGS. BRIGHT AND AIRY, THIS HOME BOASTS IMPACT WINDOWS AND A FULL SERVICE GENERATOR. LIMESTONE FIREPLACE, MARBLE FLOORING AND A KITCHEN THAT A CHEF WOULD LOVE. THE POOL INCLUDES A SPA AND FULL CABANA BATH. NO HOA AND PERFECT LOCATION.
Features of 11651 Sw 3rd Street
| MLS® # | B26051154 |
|---|---|
| USD | $2,300,000 |
| CAD | $3,190,882 |
| CNY | 元15,425,180 |
| EUR | €1,980,358 |
| GBP | £1,699,967 |
| RUB | ₽193,491,640 |
| Bedrooms | 4 |
| Bathrooms | 5.00 |
| Full Baths | 5 |
| Square Footage | Public Records |
| Acres | 1.14 |
| Year Built | 2003 |
| Type | Residential |
| Sub-Type | Single Family Residence |
| Restrictions | No Restrictions |
| Style | Key West |
| Status | Active |
| HOPA | No Hopa |
| Membership Equity | No |
Community Information
| Address | 11651 Sw 3rd Street |
|---|---|
| Area | 3870 |
| Subdivision | FLA FRUIT LANDS CO |
| City | Plantation |
| County | Broward |
| State | FL |
| Zip Code | 33325 |
Amenities
| Utilities | Cable Connected, Electricity Connected, Phone Connected, Propane, Water Available |
|---|---|
| Parking | Circular Driveway, Driveway, Paver Block, RV Access/Parking, Garage, Attached Garage |
| # of Garages | 3 |
| View | Garden, Pool |
| Is Waterfront | No |
| Has Pool | Yes |
| Pool | Gunite, In Ground, Pool/Spa Combo, Waterfall, Equipment Included, Private |
| Pets Allowed | Yes, No Restrictions |
| Security | Closed Circuit Camera(s), Smoke Detector(s), Security System |
| Guest House | No |
Interior
| Interior Features | Bar, Cathedral Ceiling(s), Entrance Foyer, High Ceilings, Kitchen Island, Pantry, Wet Bar, Walk-In Closet(s), Bedroom Layout - Split, Closet Cabinetry, Roman Tub, Upstairs Living Area, Cabana Bath, Storage |
|---|---|
| Appliances | Electric Water Heater, Cooktop, Dryer, Disposal, Dishwasher, Electric Range, Ice Maker, Microwave, Oven, Other, Refrigerator, Vented Exhaust Fan, Water Heater, Washer, Electric Cooktop, Wine Refrigerator |
| Heating | Central, Electric |
| Cooling | Central Air, Ceiling Fan(s), Electric |
| Fireplace | Yes |
| Fireplaces | Wood Burning |
| # of Stories | 2 |
| Stories | Two |
| Master Bedroom | 2 Master Suites, Dual Sinks, Master Bdrm - Ground, Master Bdrm - Sitting, Separate Shower, Separate Tub, Whirlpool Tub, Bedro |
Exterior
| Exterior Features | Barbecue, Storage, Pool Bathroom, Courtyard |
|---|---|
| Lot Description | Many Trees, Landscaped, Oversized Lot |
| Windows | Blinds, Bay Window(s), Drapes, Plantation Shutters, Other |
| Roof | Metal |
| Construction | Stucco, CBS, Second/Third Floor Concrete |
| Front Exposure | South |
School Information
| Elementary | Central Park |
|---|---|
| Middle | Plantation |
| High | Plantation |
Additional Information
| Date Listed | July 10th, 2026 |
|---|---|
| Days on Market | 64 |
| Zoning | RS-1EP |
| Foreclosure | No |
| Short Sale | No |
| RE / Bank Owned | No |
| Parcel ID | 504001010831 |
Listing Details
| Office | Oleander Realty Group Inc |
|---|---|
| tinamariezummo@gmail.com |