

About 4846 Pond Pine Way
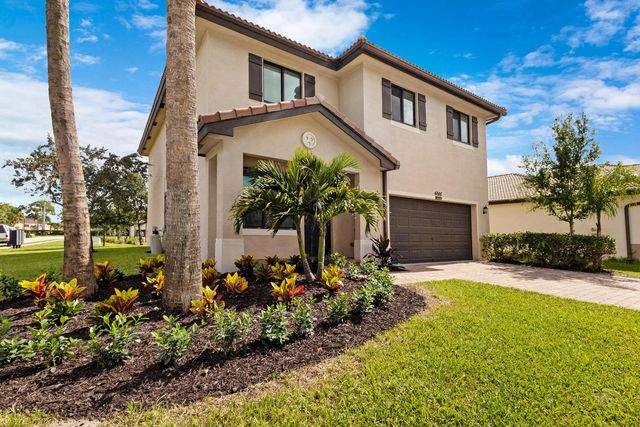
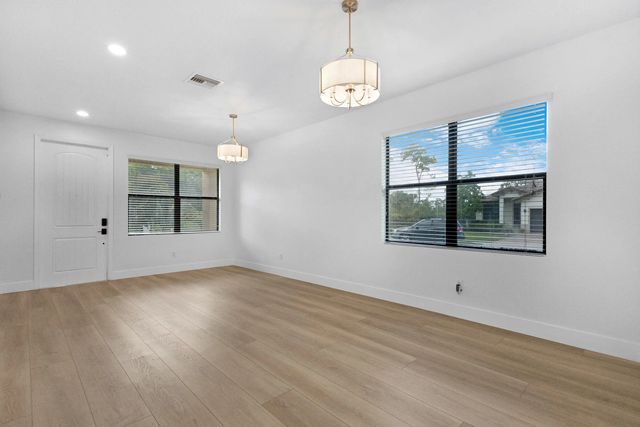
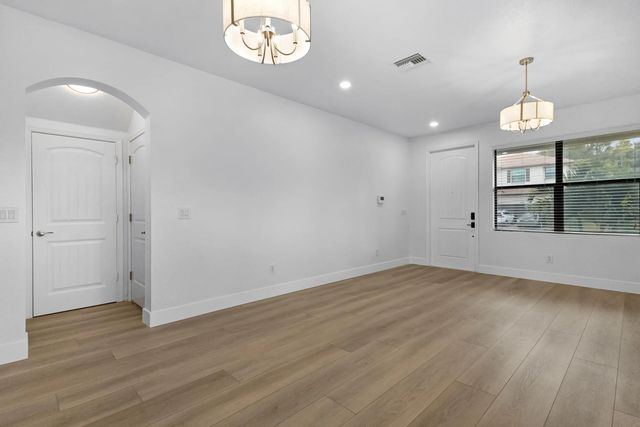
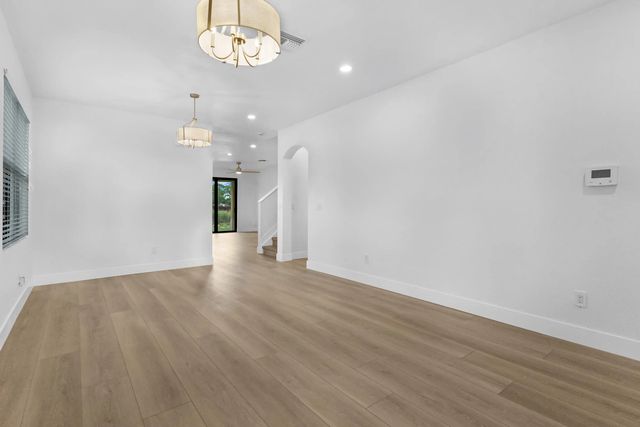
Fully renovated and move-in ready, this 5-bedroom, 3-bath home offers nearly 2,800 square feet of living space on a premium corner lot overlooking the pond and community green space. Recent improvements include a brand-new kitchen with new appliances, luxury flooring, fresh interior paint, updated bathrooms, new lighting and fixtures, impact windows and modern finishes throughout. The functional layout features two spacious living areas, open kitchen and full bed/bath on the first floor. Upstairs, the oversized primary suite includes a large walk-in closet and ensuite bath, plus 3 additional bedrooms. Enjoy peaceful water views from the covered lanai and direct access to the neighborhood park, playground, and walking paths.
Features of 4846 Pond Pine Way
| MLS® # | B26051173 |
|---|---|
| USD | $659,500 |
| CAD | $914,034 |
| CNY | 元4,424,124 |
| EUR | €568,436 |
| GBP | £487,471 |
| RUB | ₽55,498,838 |
| HOA Fees | $188 |
| Bedrooms | 5 |
| Bathrooms | 3.00 |
| Full Baths | 3 |
| Square Footage | Public Records |
| Acres | 0.17 |
| Year Built | 2017 |
| Type | Residential |
| Sub-Type | Single Family Residence |
| Restrictions | Lease Restrictions |
| Status | Price Change |
| HOPA | No Hopa |
| Membership Equity | No |
Community Information
| Address | 4846 Pond Pine Way |
|---|---|
| Area | 5730 |
| Subdivision | HARVEST PINES |
| Development | Harvest Pines |
| City | Greenacres |
| County | Palm Beach |
| State | FL |
| Zip Code | 33463 |
Amenities
| Amenities | Playground, Sidewalks, Recreation Facilities |
|---|---|
| Utilities | Cable Available, Electricity Available, Phone Available, Sewer Available |
| Parking | Paver Block, Garage, Attached Garage |
| # of Garages | 2 |
| View | Water |
| Is Waterfront | Yes |
| Has Pool | No |
| Pets Allowed | Yes, No Restrictions |
| Subdivision Amenities | Playground, Sidewalks, Recreation Facilities |
| Security | Carbon Monoxide Detector(s), Smoke Detector(s) |
| Guest House | No |
Interior
| Interior Features | Entrance Foyer, High Ceilings, Kitchen Island, Pantry, Walk-In Closet(s), Bedroom Layout - Split, Roman Tub, Upstairs Living Area, Storage |
|---|---|
| Appliances | Electric Water Heater, Dryer, Disposal, Dishwasher, ENERGY STAR Qualified Dishwasher, Electric Range, Microwave, Oven, Refrigerator, Water Heater, Washer |
| Heating | Central |
| Cooling | Central Air |
| Fireplace | No |
| # of Stories | 2 |
| Stories | Two |
| Master Bedroom | Dual Sinks, Master Bdrm - Upstairs, Separate Shower, Separate Tub, Spa Tub & Shower |
Exterior
| Lot Description | Corner Lot, Room for Pool, Sidewalks, Landscaped |
|---|---|
| Windows | Blinds |
| Roof | Tile |
| Construction | CBS, Concrete Block - With Stucco |
| Front Exposure | North |
School Information
| Elementary | Heritage |
|---|---|
| Middle | L. C. Swain |
| High | Santaluces |
Additional Information
| Date Listed | July 11th, 2026 |
|---|---|
| Days on Market | 64 |
| Zoning | RL-3 (city) |
| Foreclosure | No |
| Short Sale | No |
| RE / Bank Owned | No |
| HOA Fees | 188 |
| HOA Fees Freq. | Monthly |
| Parcel ID | 18424426280000350 |
Listing Details
| Office | LoKation |
|---|---|
| mitchsenkowicz@gmail.com |