

About 536 Nw Cortina Lane
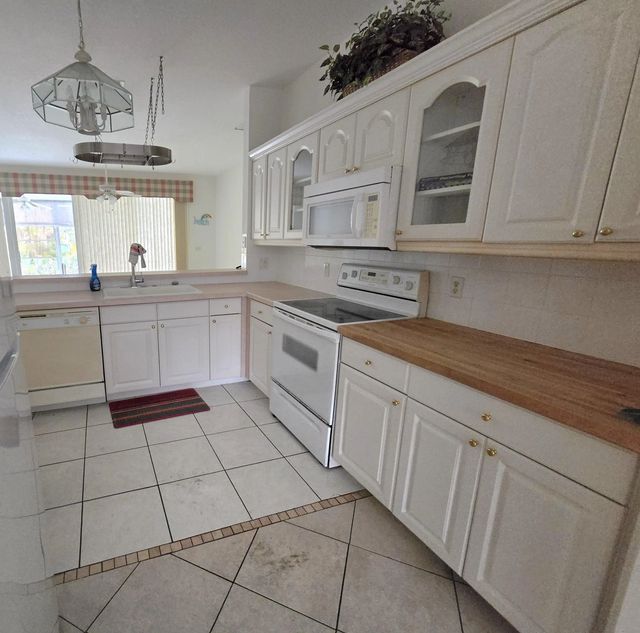
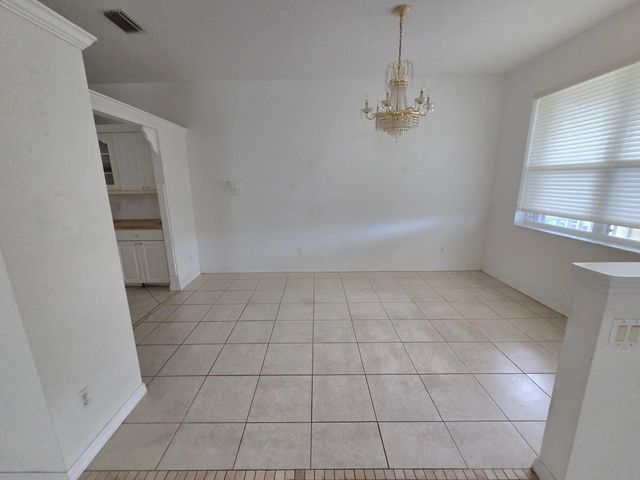
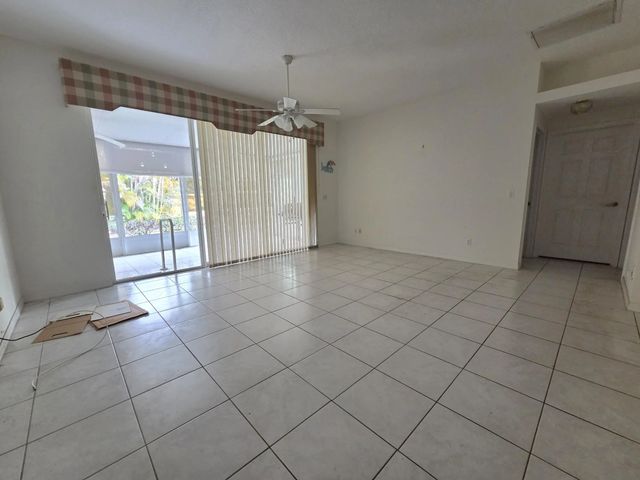
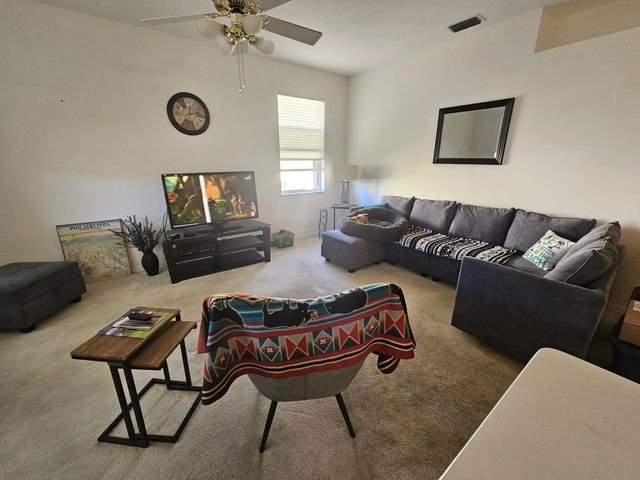
One of the few homes with a 2 car garage in this community and also SOLAR ELECTRIC. System OWNED not Leased. Active 55+ community. Walk-In Tub in Master Bath. Freshly painted, Large Florida room adding much square footage under air. to home. SELLER'S ARE MOTIVATED TO SELL. Property is move-in condition. Subdivision of San Marino
Features of 536 Nw Cortina Lane
| MLS® # | B26051177 |
|---|---|
| USD | $294,999 |
| CAD | $408,854 |
| CNY | 元1,978,942 |
| EUR | €254,266 |
| GBP | £218,049 |
| RUB | ₽24,825,021 |
| HOA Fees | $536 |
| Bedrooms | 2 |
| Bathrooms | 2.00 |
| Full Baths | 2 |
| Square Footage | Appraiser |
| Acres | 0.13 |
| Year Built | 1997 |
| Type | Residential |
| Sub-Type | Single Family Residence |
| Restrictions | Buyer Approval Required, Lease Restrictions |
| Style | Ranch, Colonial |
| Status | Active |
| HOPA | Yes |
| Membership Equity | No |
Community Information
| Address | 536 Nw Cortina Lane |
|---|---|
| Area | 7500 |
| Subdivision | KINGS ISLE PHASE 6A |
| Development | KINGS ISLE |
| City | Port St. Lucie |
| County | St. Lucie |
| State | FL |
| Zip Code | 34986 |
Amenities
| Amenities | Clubhouse, Fitness Center, Game Room, Jogging Path, Management, Picnic Area, Pool, Sauna, Shuffleboard Court, Spa/Hot Tub, Tennis Court(s), Manager On Site, Community Room, Library |
|---|---|
| Utilities | Cable Available, Sewer Available, Water Available |
| Parking Spaces | 2 |
| Parking | Concrete, Driveway, Garage Door Opener, Garage, Attached Garage |
| # of Garages | 2 |
| View | Garden |
| Is Waterfront | No |
| Waterfront | None |
| Has Pool | No |
| Pets Allowed | Yes, Call, Size Limit |
| Subdivision Amenities | Clubhouse, Fitness Center, Game Room, Jogging Path, Management, Picnic Area, Pool, Sauna, Shuffleboard Court, Spa/Hot Tub, Tennis Court(s), Manager On Site, Community Room, Library |
| Security | Gated with Guard, Smoke Detector(s) |
| Guest House | No |
Interior
| Interior Features | Cathedral Ceiling(s), High Ceilings, Pantry, Vaulted Ceiling(s), Walk-In Closet(s), Bedroom Layout - Split, Pull Down Stairs, Roman Tub |
|---|---|
| Appliances | Solar Hot Water Owned, Electric Water Heater, Dryer, Dishwasher, Electric Range, Ice Maker, Microwave, Refrigerator, Solar Hot Water, Water Heater, Washer |
| Heating | Central, Electric, Solar |
| Cooling | Central Air, Ceiling Fan(s), Electric |
| Fireplace | No |
| # of Stories | 1 |
| Stories | One |
| Master Bedroom | Separate Shower, Separate Tub |
Exterior
| Lot Description | Landscaped |
|---|---|
| Windows | Blinds, Drapes, Single Hung Metal, Sliding |
| Roof | Composition, Shingle |
| Construction | Concrete, Concrete Block - With Stucco |
| Front Exposure | West |
Additional Information
| Date Listed | July 11th, 2026 |
|---|---|
| Days on Market | 64 |
| Zoning | RESIDENTIAL |
| Foreclosure | No |
| Short Sale | No |
| RE / Bank Owned | No |
| HOA Fees | 536 |
| HOA Fees Freq. | Monthly |
| Parcel ID | 332382800210006 |
Listing Details
| Office | RE/MAX Masterpiece Realty |
|---|---|
| tknowles068789@gmail.com |