

About 16413 Nw 12th Street
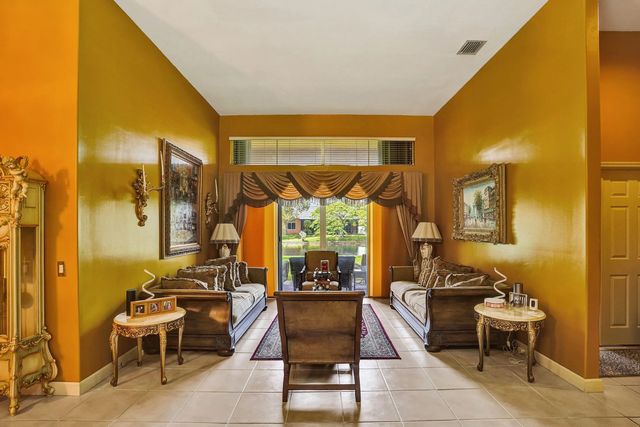
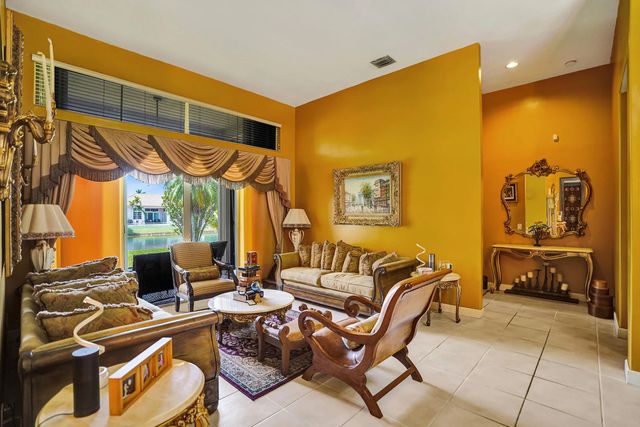
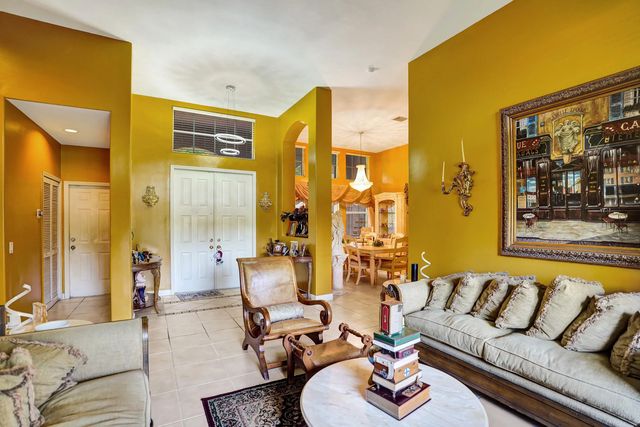
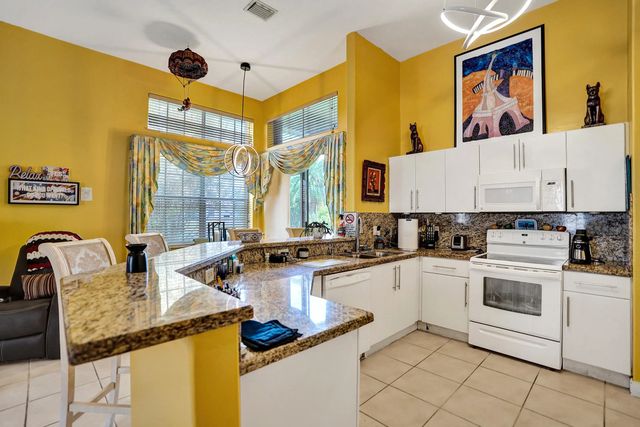
Nestled on a tranquil canal in the gated community of Spring Valley Estates, this spacious split-bedroom floor plan welcomes you with soaring ceilings & serene water views the moment you step inside. The generous primary suite features a walk-in closet, dual vanities, a relaxing spa tub & a separate shower. Tile flooring flows throughout most of the home, with warm wood flooring in the bedrooms. Step outside to a covered patio overlooking a large backyard with plenty of space to add a pool, outdoor kitchen, or create the private outdoor retreat you've always envisioned. Ideally located near top-rated schools, parks, shopping, dining, and major highways, this home offers the perfect blend of comfort, convenience, and endless potential.
Features of 16413 Nw 12th Street
| MLS® # | B26051245 |
|---|---|
| USD | $749,000 |
| CAD | $1,038,077 |
| CNY | 元5,024,517 |
| EUR | €645,578 |
| GBP | £553,626 |
| RUB | ₽63,030,522 |
| HOA Fees | $333 |
| Bedrooms | 3 |
| Bathrooms | 3.00 |
| Full Baths | 2 |
| Half Baths | 1 |
| Square Footage | Public Records |
| Acres | 0.23 |
| Year Built | 1999 |
| Type | Residential |
| Sub-Type | Single Family Residence |
| Restrictions | Buyer Approval Required, Lease Restrictions |
| Status | Price Change |
| HOPA | No Hopa |
| Membership Equity | No |
Community Information
| Address | 16413 Nw 12th Street |
|---|---|
| Area | 3980 |
| Subdivision | WESTFORK 1 PLAT |
| Development | Spring Valley Estates |
| City | Pembroke Pines |
| County | Broward |
| State | FL |
| Zip Code | 33028 |
Amenities
| Amenities | Basketball Court, Jogging Path, Pool, Pickleball Court(s) |
|---|---|
| Utilities | Sewer Connected |
| Parking Spaces | 2 |
| Parking | Driveway, Paver Block, Garage, Attached Garage |
| # of Garages | 1 |
| Is Waterfront | Yes |
| Waterfront | Canal Front, Canal Width 1-80 Feet |
| Has Pool | No |
| Pets Allowed | Yes, Call |
| Subdivision Amenities | Basketball Court, Jogging Path, Pool, Pickleball Court(s) |
| Guest House | No |
Interior
| Interior Features | Entrance Foyer, High Ceilings, Walk-In Closet(s), Cabana Bath |
|---|---|
| Appliances | Dryer, Dishwasher, Electric Range, Microwave, Refrigerator, Washer |
| Heating | Central |
| Cooling | Central Air |
| Fireplace | No |
| # of Stories | 1 |
| Master Bedroom | Master Bdrm - Ground, Spa Tub & Shower |
Exterior
| Windows | Shutters |
|---|---|
| Roof | Tile |
| Construction | CBS |
| Front Exposure | South |
School Information
| Elementary | Silver Palms |
|---|---|
| Middle | Walter C. Young |
| High | Charles W. Flanagan |
Additional Information
| Date Listed | July 11th, 2026 |
|---|---|
| Days on Market | 63 |
| Zoning | (R-1B) |
| Foreclosure | No |
| Short Sale | No |
| RE / Bank Owned | No |
| HOA Fees | 333.42 |
| HOA Fees Freq. | Quarterly |
| Parcel ID | 514008146690 |
Listing Details
| Office | Aqua Realty Services |
|---|---|
| Binkleyalexandra@gmail.com |