

About 1824 Se Hideaway Circle #1824
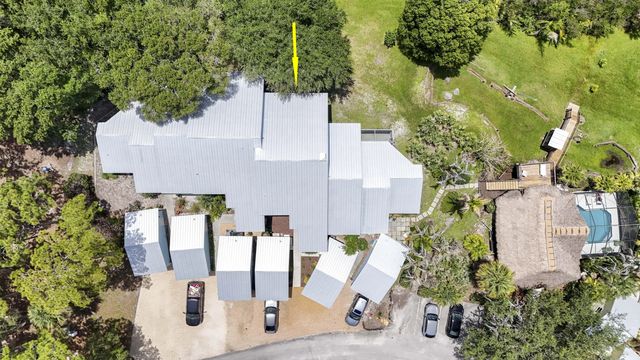
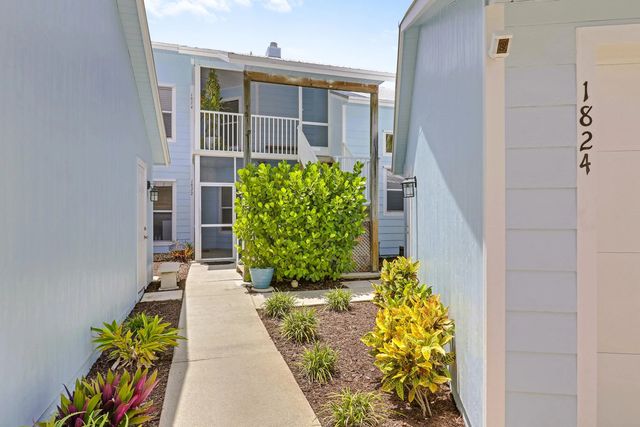
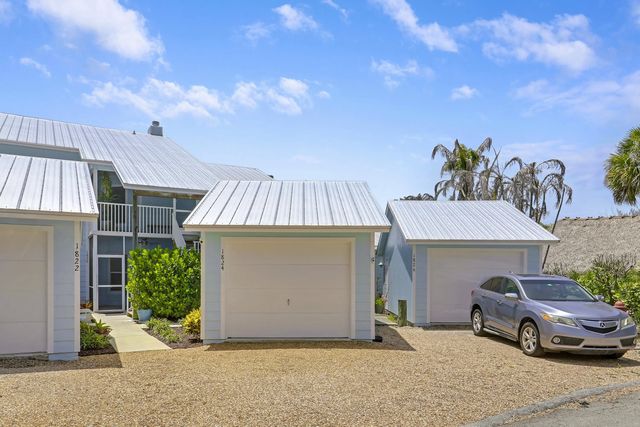
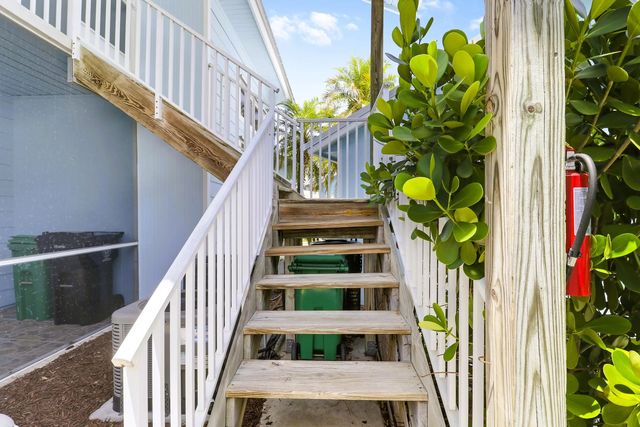
Truly a secret hideaway!! This quaint community of 30 Key West style units is a hidden gem! Bordering the St Lucie River, Walden Woods offers ocean access via community boat dock, picturesque nature trails and a tiki clubhouse with pool, spa and wet bar. Each unit has a detached garage, private balcony and covered front porch. New metal roofs installed in 2024. Every room has been impeccably designed to capture the modern Florida lifestyle. Totally remodeled kitchen feat. high-end appliances, custom cabinetry, countertops and backsplash. Statement lighting and fans throughout, built-in closet, wood tile floors and smart-tech home devices. High ceilings complement the bright interior, with gorgeous views of the protected state river preserve. Furnishings negotiable. A/C 2025 W/H 2024.
Features of 1824 Se Hideaway Circle #1824
| MLS® # | B26051412 |
|---|---|
| USD | $269,000 |
| CAD | $371,094 |
| CNY | 元1,805,098 |
| EUR | €230,938 |
| GBP | £198,349 |
| RUB | ₽22,918,719 |
| HOA Fees | $570 |
| Bedrooms | 2 |
| Bathrooms | 2.00 |
| Full Baths | 2 |
| Square Footage | Public Records |
| Year Built | 1996 |
| Type | Residential |
| Sub-Type | Condominium |
| Restrictions | Buyer Approval Required, Lease Restrictions |
| Style | Key West |
| Unit Floor | 2 |
| Status | Active |
| HOPA | No Hopa |
| Membership Equity | No |
Community Information
| Address | 1824 Se Hideaway Circle #1824 |
|---|---|
| Area | 7280 |
| Subdivision | WALDEN WOODS CONDOMINIUM PHASE I |
| Development | Walden Woods Condo Ph I |
| City | Port St. Lucie |
| County | St. Lucie |
| State | FL |
| Zip Code | 34952 |
Amenities
| Amenities | Pool, Spa/Hot Tub, Bar, Community Room |
|---|---|
| Utilities | Sewer Available, Water Available |
| Parking Spaces | 1 |
| Parking | Driveway, Garage Door Opener, Gravel, Garage, Detached Garage |
| # of Garages | 1 |
| View | Preserve, Water |
| Is Waterfront | No |
| Waterfront | Ocean Access, River Access |
| Has Pool | No |
| Boat Services | Private Dock |
| Pets Allowed | Yes, Pet Restrictions Possible |
| Subdivision Amenities | Pool, Spa/Hot Tub, Bar, Community Room |
| Guest House | No |
Interior
| Interior Features | Built-in Features, High Ceilings, Pantry, Vaulted Ceiling(s), Walk-In Closet(s), Bedroom Layout - Split |
|---|---|
| Appliances | Dryer, Disposal, Dishwasher, Microwave, Refrigerator, Washer, Range |
| Heating | Central, Electric |
| Cooling | Central Air, Ceiling Fan(s), Electric |
| Fireplace | Yes |
| Fireplaces | Wood Burning |
| # of Stories | 2 |
| Stories | One |
| Master Bedroom | Dual Sinks, Separate Shower |
Exterior
| Exterior Features | Balcony |
|---|---|
| Windows | Single Hung Metal |
| Roof | Metal |
| Construction | Frame |
| Front Exposure | East |
Additional Information
| Date Listed | July 12th, 2026 |
|---|---|
| Days on Market | 60 |
| Zoning | Condo |
| Foreclosure | No |
| Short Sale | No |
| RE / Bank Owned | No |
| HOA Fees | 570 |
| HOA Fees Freq. | Monthly |
| Parcel ID | 440270500230007 |
Listing Details
| Office | Keller Williams Realty of PSL |
|---|---|
| corinnelexer@gmail.com |