

About 5428 Sandbirch Way
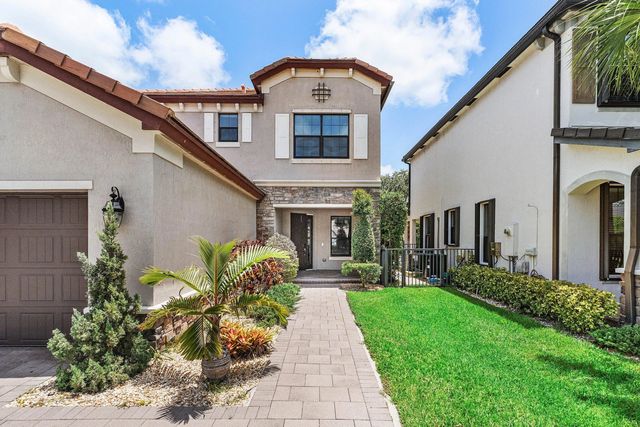
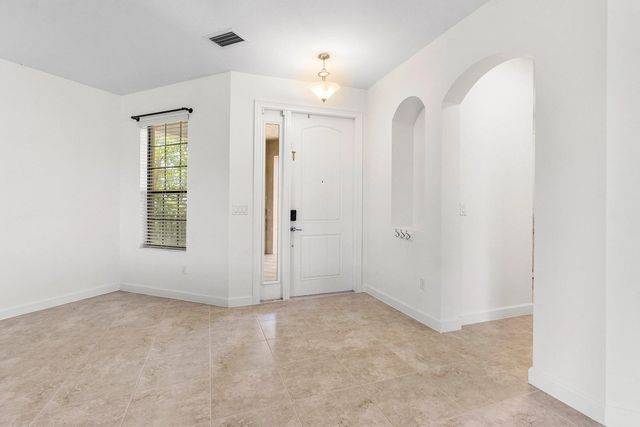
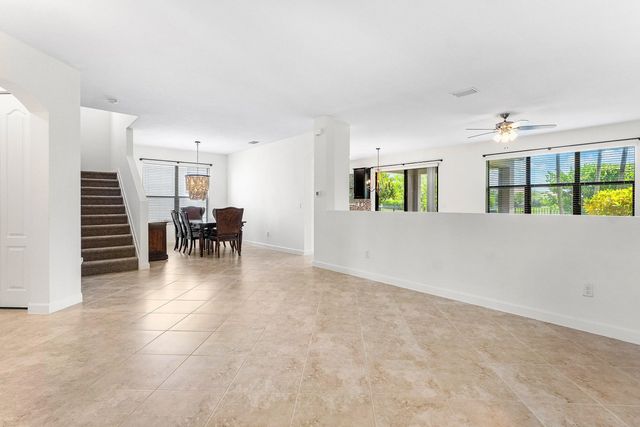
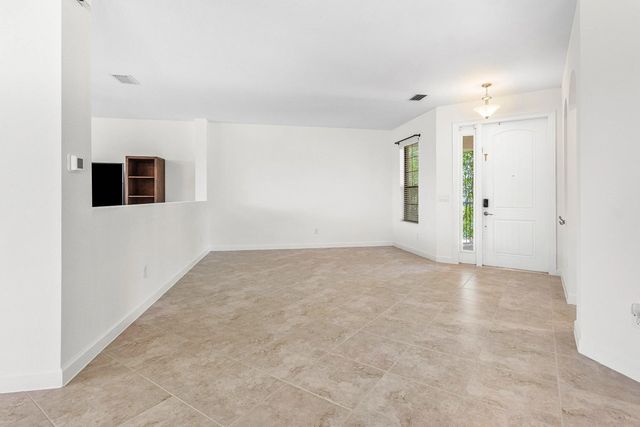
Positioned within the desirable Silverwood Estates community, this spacious five bedroom, three bathroom lakefront residence offers the ideal blend of comfort and functionality. The thoughtfully designed floor plan features formal living and dining areas, a first floor bedroom and full bath ideal for guests or multigenerational living, and an expansive primary suite upstairs. Enjoy peaceful lake views from the covered patio, while the two car garage provides ample storage and convenience. Perfectly positioned directly across the street from the community pool and playground, this home combines a scenic waterfront setting with exceptional neighborhood amenities just steps away.
Features of 5428 Sandbirch Way
| MLS® # | B26051423 |
|---|---|
| USD | $714,999 |
| CAD | $985,176 |
| CNY | 元4,798,430 |
| EUR | €614,730 |
| GBP | £527,561 |
| RUB | ₽61,383,165 |
| HOA Fees | $213 |
| Bedrooms | 5 |
| Bathrooms | 3.00 |
| Full Baths | 3 |
| Square Footage | Public Records |
| Acres | 0.14 |
| Year Built | 2017 |
| Type | Residential |
| Sub-Type | Single Family Residence |
| Restrictions | No Restrictions |
| Status | Active |
| HOPA | No Hopa |
| Membership Equity | No |
Community Information
| Address | 5428 Sandbirch Way |
|---|---|
| Area | 4590 |
| Subdivision | SILVERWOOD ESTATES |
| City | Lake Worth |
| County | Palm Beach |
| State | FL |
| Zip Code | 33463 |
Amenities
| Amenities | Playground, Pool, Gated |
|---|---|
| Utilities | Cable Available, Electricity Connected, Sewer Connected, Water Connected |
| Parking Spaces | 2 |
| Parking | Garage, Attached Garage |
| # of Garages | 2 |
| View | Lake |
| Is Waterfront | Yes |
| Waterfront | None, Lake Front |
| Has Pool | No |
| Pets Allowed | Yes, Breed Restrictions |
| Subdivision Amenities | Playground, Pool, Gated |
| Guest House | No |
Interior
| Interior Features | High Ceilings, Kitchen Island, Walk-In Closet(s) |
|---|---|
| Appliances | Electric Water Heater, Dryer, Dishwasher, Electric Range, Microwave, Refrigerator, Water Heater, Washer |
| Heating | Central |
| Cooling | Central Air |
| Fireplace | No |
| # of Stories | 2 |
| Stories | Two |
| Master Bedroom | Dual Sinks, Separate Shower, Separate Tub |
Exterior
| Roof | Tile |
|---|---|
| Construction | CBS |
| Front Exposure | North |
School Information
| Elementary | Hidden Oaks K-8 |
|---|---|
| Middle | Christa McAuliffe |
| High | Park Vista |
Additional Information
| Date Listed | July 12th, 2026 |
|---|---|
| Days on Market | 59 |
| Zoning | PUD |
| Foreclosure | No |
| Short Sale | No |
| RE / Bank Owned | No |
| HOA Fees | 213 |
| HOA Fees Freq. | Monthly |
| Parcel ID | 00424511100000910 |
Listing Details
| Office | 26 North Realty INC |
|---|---|
| nickarciola@gmail.com |