

About 2130 Sw 113th Avenue
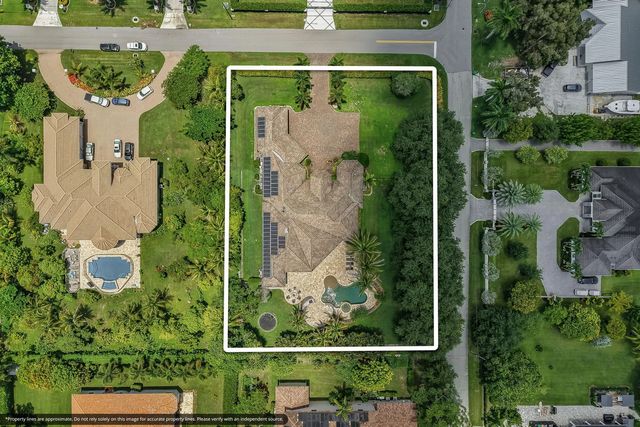
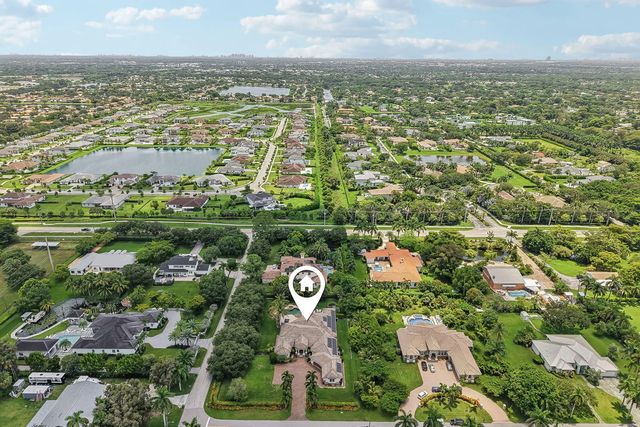
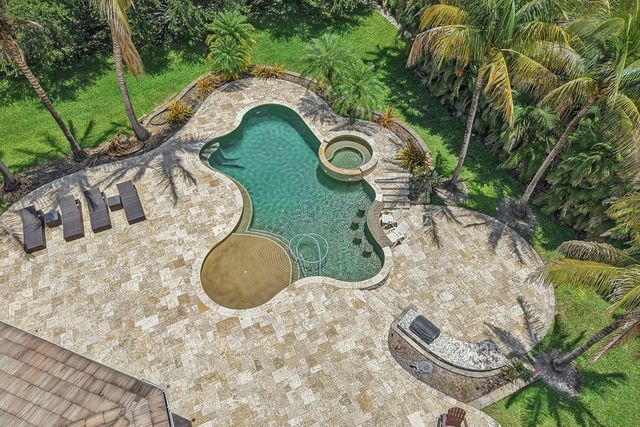
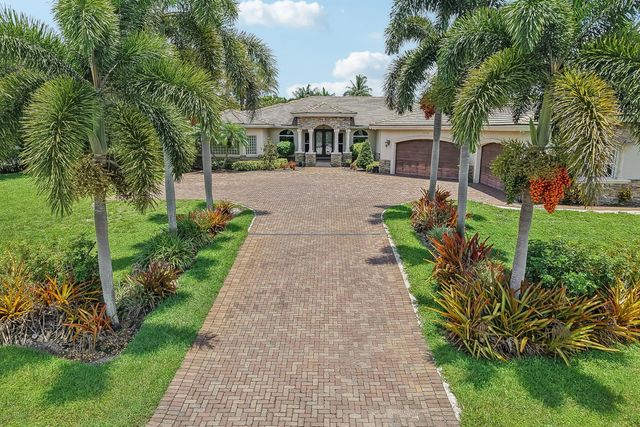
Rare opportunity to own a custom-built estate that seamlessly blends luxury, functionality, and resort-style living on a private 1-acre homesite. Thoughtfully designed in 2007, this residence offers exceptional indoor-outdoor living with high ceilings, marble flooring, a private media room, and a layout that perfectly balances everyday living with effortless entertaining. Outside, enjoy your own private retreat featuring a heated saltwater pool and spa, covered outdoor living, fire pit, and lush tropical landscaping. Complete with impact windows, 6-year-old roof, solar panels with Tesla power back up generator, two oversized 2-car garages, and an expansive driveway—offering comfort, efficiency, and peace of mind year-round. AGENTS PLEASE READ BROKER REMARKS
Features of 2130 Sw 113th Avenue
| MLS® # | B26051431 |
|---|---|
| USD | $2,199,999 |
| CAD | $3,034,965 |
| CNY | 元14,762,873 |
| EUR | €1,888,712 |
| GBP | £1,622,182 |
| RUB | ₽187,439,255 |
| Bedrooms | 6 |
| Bathrooms | 4.00 |
| Full Baths | 4 |
| Square Footage | Owner |
| Acres | 0.98 |
| Year Built | 2007 |
| Type | Residential |
| Sub-Type | Single Family Residence |
| Restrictions | No Restrictions |
| Status | Active Under Contract |
| HOPA | No Hopa |
| Membership Equity | No |
Community Information
| Address | 2130 Sw 113th Avenue |
|---|---|
| Area | 3880 |
| Subdivision | FLA FRUIT LANDS CO SUB NO 1 |
| City | Davie |
| County | Broward |
| State | FL |
| Zip Code | 33325 |
Amenities
| Utilities | Other |
|---|---|
| Parking | Circular Driveway, Covered, Garage, Detached Garage, Attached |
| # of Garages | 4 |
| Is Waterfront | No |
| Waterfront | None |
| Has Pool | Yes |
| Pool | In Ground, Salt Water |
| Pets Allowed | Yes, No Restrictions |
| Guest House | No |
Interior
| Interior Features | Bar, Built-in Features, High Ceilings, Kitchen Island, Pantry, Wet Bar, Walk-In Closet(s), Bedroom Layout - Split, Closet Cabinetry, Storage |
|---|---|
| Appliances | Cooktop, Dryer, Dishwasher, Ice Maker, Microwave, Other, Vented Exhaust Fan, Electric Cooktop, Freezer, Wine Refrigerator |
| Heating | None |
| Cooling | Central Air |
| Fireplace | Yes |
| Fireplaces | Wood Burning |
| # of Stories | 1 |
| Master Bedroom | Bidet, Dual Sinks, Separate Tub, Bedroom On Entry Level |
Exterior
| Windows | Storm Window(s) |
|---|---|
| Roof | Tile |
| Construction | Concrete, Stucco |
| Front Exposure | East |
School Information
| Elementary | Fox Trail |
|---|---|
| Middle | Indian Ridge |
| High | Western |
Additional Information
| Date Listed | July 12th, 2026 |
|---|---|
| Days on Market | 59 |
| Zoning | R-1 |
| Foreclosure | No |
| Short Sale | No |
| RE / Bank Owned | No |
| Parcel ID | 504013010318 |
Listing Details
| Office | Compass Florida, LLC |
|---|---|
| Victor@eastmiamirealty.com |