


About 291 Flanders G Drive
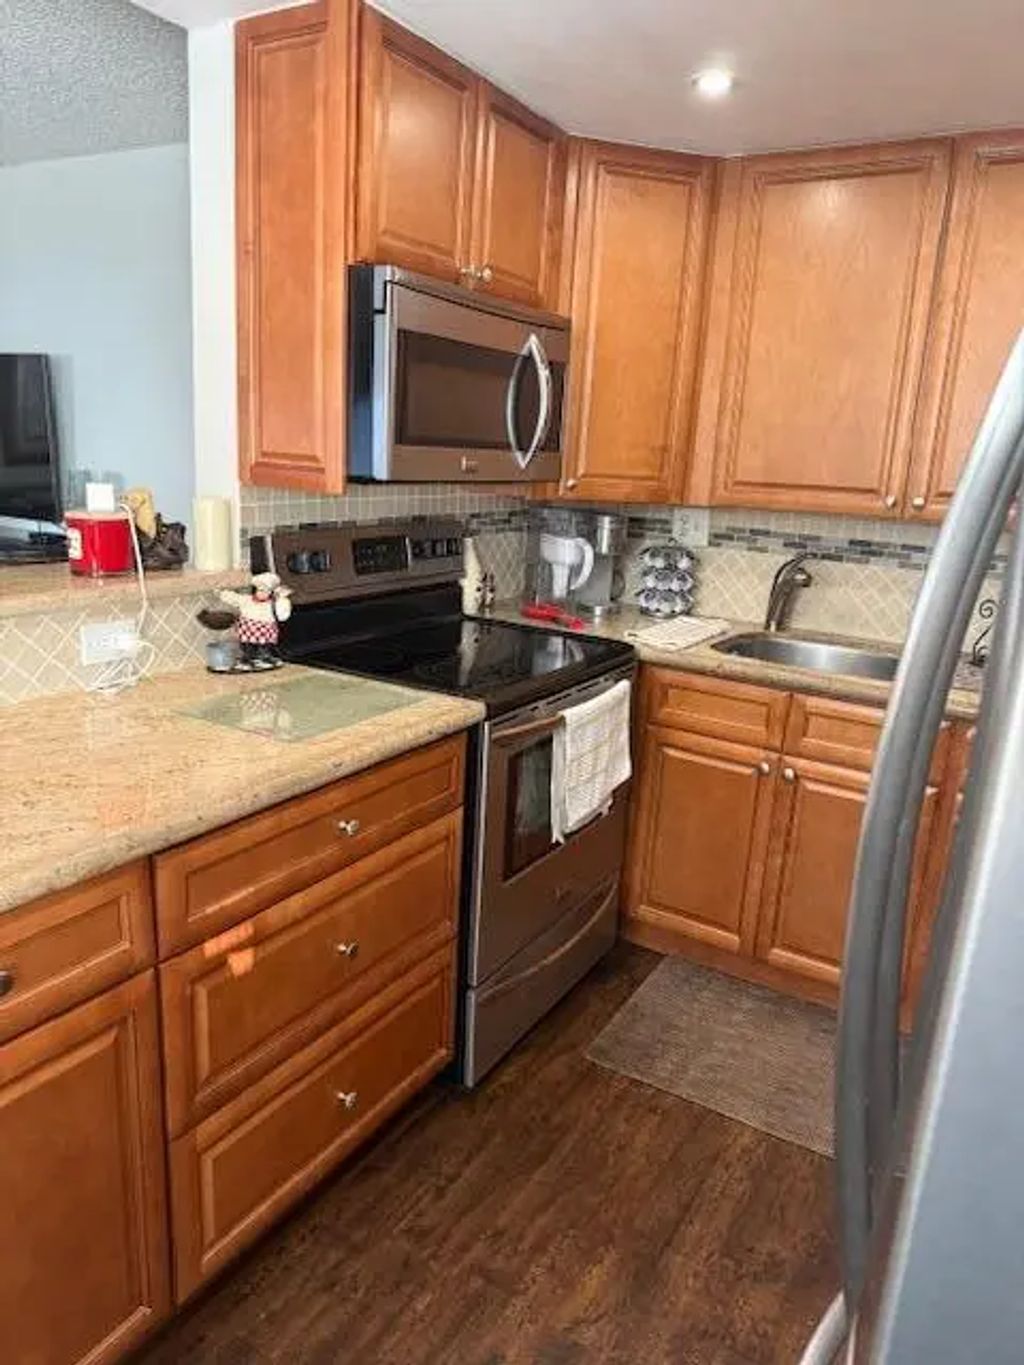
Beautiful 1st floor corner unit, patio view facing golf course. Open kitchen with granite and stainless appliances. 2 full baths, walk in shower, beautifully tiled. Impact window.
Features of 291 Flanders G Drive
| MLS® # | B26051433 |
|---|---|
| USD | $128,000 |
| CAD | $177,967 |
| CNY | 元860,250 |
| EUR | €110,378 |
| GBP | £94,548 |
| RUB | ₽11,113,651 |
| HOA Fees | $747 |
| Bedrooms | 2 |
| Bathrooms | 2.00 |
| Full Baths | 2 |
| Square Footage | Appraiser |
| Year Built | 1978 |
| Type | Residential |
| Sub-Type | Condominium |
| Restrictions | Buyer Approval Required, Limited # Vehicles, Parking - No Commercial Vehicles, Parking - No Motorcycle, Parking - No RV |
| Style | Quad |
| Unit Floor | 1 |
| Status | Pending |
| HOPA | Yes |
| Membership Equity | No |
Community Information
| Address | 291 Flanders G Drive |
|---|---|
| Area | 4640 |
| Subdivision | KINGS POINT FLANDERS CONDOS |
| City | Delray Beach |
| County | Palm Beach |
| State | FL |
| Zip Code | 33484 |
Amenities
| Amenities | Billiard Room, Clubhouse, Fitness Center, Golf Course, Indoor Pool, Picnic Area, Shuffleboard Court, Tennis Court(s), Bocce Ball, Business Center, Cafe/Restaurant, Community Room, Courtesy Bus, Internet Included, Library, Pickleball Court(s), Gated, Security, Recreation Facilities |
|---|---|
| Utilities | Cable Connected |
| Parking Spaces | 1 |
| Parking | Assigned |
| View | Golf Course, Canal |
| Is Waterfront | Yes |
| Waterfront | None, Other |
| Has Pool | No |
| Pets Allowed | No |
| Unit | Corner/End Unit |
| Subdivision Amenities | Billiard Room, Clubhouse, Fitness Center, Golf Course, Indoor Pool, Picnic Area, Shuffleboard Court, Tennis Court(s), Bocce Ball, Business Center, Cafe/Restaurant, Community Room, Courtesy Bus, Internet Included, Library, Pickleball Court(s), Gated, Security, Recreation Facilities |
| Guest House | No |
Interior
| Interior Features | Kitchen Island, Walk-In Closet(s) |
|---|---|
| Appliances | Dryer, Disposal, Dishwasher, Electric Range, Ice Maker, Microwave, Refrigerator, Washer, Freezer |
| Heating | Other |
| Cooling | Central Air, Ceiling Fan(s) |
| Fireplace | No |
| # of Stories | 2 |
| Stories | One |
| Master Bedroom | 2 Master Baths, Master Bdrm - Ground, Separate Shower |
Exterior
| Exterior Features | None |
|---|---|
| Windows | Blinds, Storm Window(s) |
| Roof | Other |
| Construction | CBS |
| Front Exposure | Northeast |
School Information
| Elementary | Orchard View |
|---|---|
| Middle | Carver Community |
| High | Spanish River |
Additional Information
| Date Listed | July 29th, 2026 |
|---|---|
| Days on Market | 34 |
| Zoning | RES |
| Foreclosure | No |
| Short Sale | No |
| RE / Bank Owned | No |
| HOA Fees | 747 |
| HOA Fees Freq. | Monthly |
| Parcel ID | 00424622100072910 |
Listing Details
| Office | Thank You Realty LLC |
|---|---|
| sabina298@gmail.com |