

About 2602 Sw 132nd Way
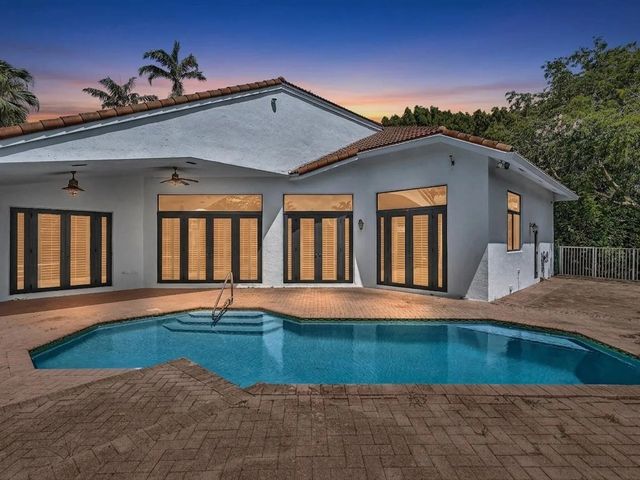
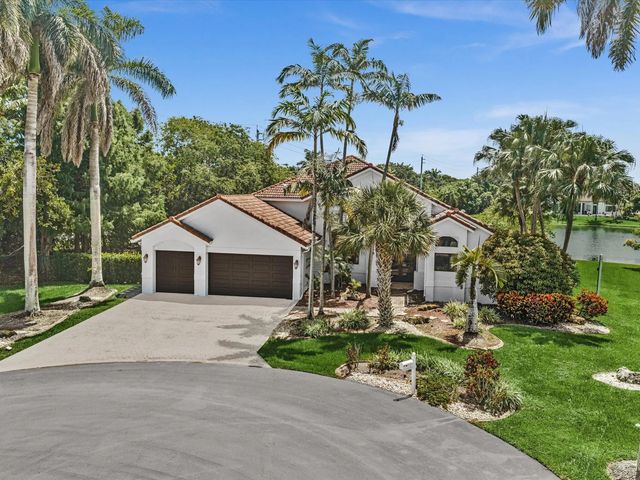
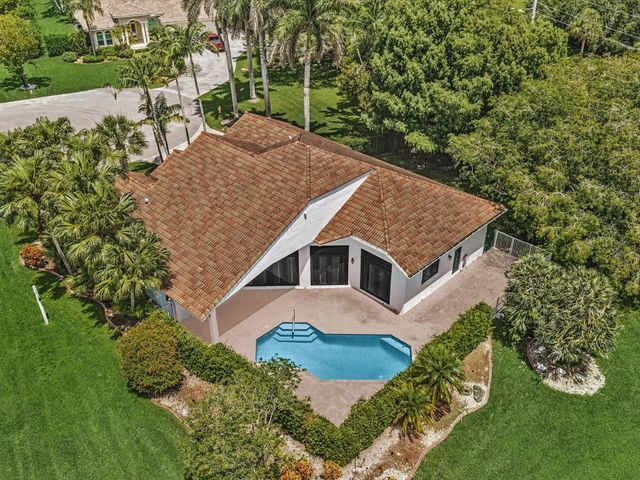
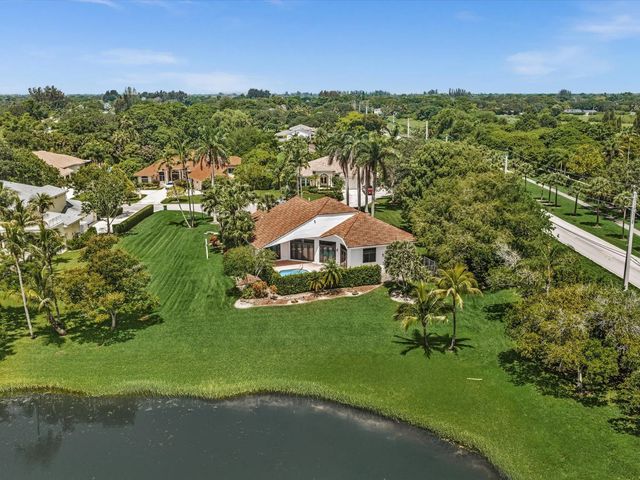
Exceptional lakefront home on over an acre in the exclusive Waldon Grove Estates community! Located on a quiet cul-de-sac, this spacious 4BR/3BA home features a desirable 3-way split floor plan and an expansive primary suite with two walk-in closets, dual vanities, Jacuzzi tub, and separate shower. The open, light-filled layout is perfect for entertaining, with most rooms overlooking the sparkling pool and serene lake. Step outside to your private backyard oasis featuring a screened pool, expansive outdoor living space, lush tropical landscaping with mature palms and landscape lighting, and a fenced side yard for pets or play. Additional features include a 3-car garage and low HOA fees of just $210/month. A rare opportunity to enjoy spacious lakefront living!
Features of 2602 Sw 132nd Way
| MLS® # | B26051503 |
|---|---|
| USD | $1,299,000 |
| CAD | $1,792,009 |
| CNY | 元8,716,810 |
| EUR | €1,115,199 |
| GBP | £957,825 |
| RUB | ₽110,674,410 |
| HOA Fees | $210 |
| Bedrooms | 4 |
| Bathrooms | 3.00 |
| Full Baths | 3 |
| Square Footage | Appraiser |
| Acres | 0.90 |
| Year Built | 1994 |
| Type | Residential |
| Sub-Type | Single Family Residence |
| Restrictions | Other Restrictions |
| Status | Active Under Contract |
| HOPA | No Hopa |
| Membership Equity | No |
Community Information
| Address | 2602 Sw 132nd Way |
|---|---|
| Area | 3880 |
| Subdivision | WINFIELD/WALDON GROVE ESTATES |
| Development | Waldon /Windfield |
| City | Davie |
| County | Broward |
| State | FL |
| Zip Code | 33330 |
Amenities
| Amenities | Other |
|---|---|
| Utilities | Cable Available |
| Parking | Driveway, Garage Door Opener, Garage, Attached Garage, Attached |
| # of Garages | 3 |
| View | Pool, Water, Lake |
| Is Waterfront | Yes |
| Waterfront | None, Lake Front, Point Lot |
| Has Pool | Yes |
| Pool | In Ground, Free Form |
| Pets Allowed | Yes, Pet Restrictions Possible |
| Subdivision Amenities | Other |
| Security | Smoke Detector(s), Security System Owned, Security System |
| Guest House | No |
Interior
| Interior Features | Built-in Features, Pantry, Vaulted Ceiling(s), Walk-In Closet(s), Bedroom Layout - Three Way Split, Custom Mirrors |
|---|---|
| Appliances | Electric Water Heater, Dryer, Disposal, Dishwasher, Electric Range, Ice Maker, Microwave, Refrigerator, Water Heater, Washer |
| Heating | Central, Electric |
| Cooling | Central Air, Electric, Paddle Fan(s) |
| Fireplace | No |
| # of Stories | 1 |
| Stories | One |
| Master Bedroom | Dual Sinks, Separate Shower, Separate Tub, Whirlpool Tub, Bedroom On Entry Level |
Exterior
| Windows | Blinds |
|---|---|
| Roof | Barrel |
| Construction | Block |
| Front Exposure | West |
School Information
| Elementary | Country Isles |
|---|---|
| Middle | Indian Ridge |
| High | Western |
Additional Information
| Date Listed | July 12th, 2026 |
|---|---|
| Days on Market | 59 |
| Zoning | R-1 |
| Foreclosure | No |
| Short Sale | No |
| RE / Bank Owned | No |
| HOA Fees | 210 |
| HOA Fees Freq. | Monthly |
| Parcel ID | 504023060140 |
Listing Details
| Office | Byers4Homes |
|---|---|
| byers4homes@gmail.com |