

About 19428 Estuary Drive
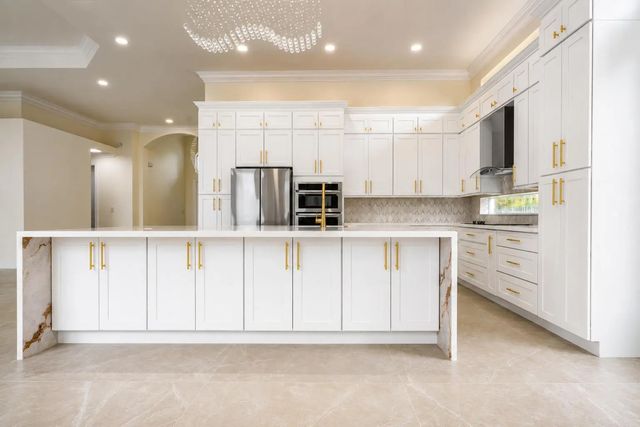
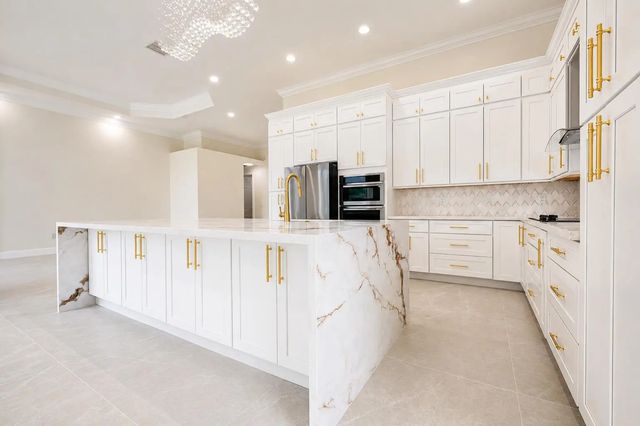
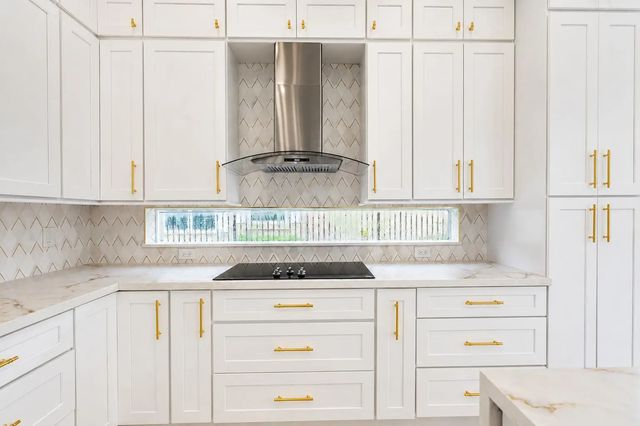
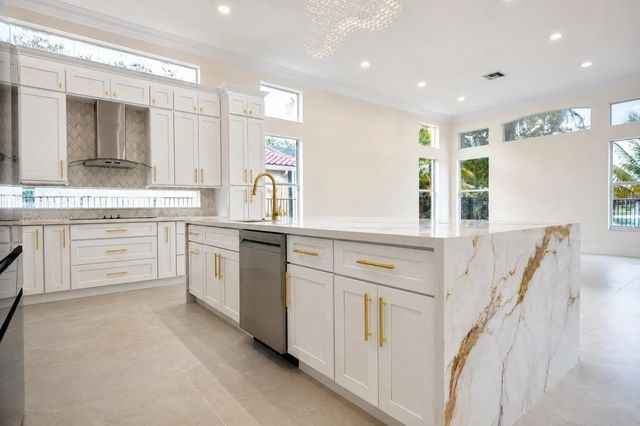
Welcome to this 4/3 house in the Saturnia neighborhood. Roof 2026. One AC unit 2026. Completely reimagined with large open floorplan. Large flex room can be used as formal dining or office/den. Brand new large 48x48 luxury rectified tiles in living area and vinyl floors in guest bedrooms. All new paint inside and out. Brand new large open kitchen featuring high end cabinets and white quartz countertop and a oversized island. Brand new stainless appliances. All new bathrooms including large frameless showers, new vanities with quartz countertops. LED recessed lighting in main living area. All closets include cabinets. Too many new upgrades to list. Minutes away from great schools, restaurants, parks etc. Community has a clubhouse, fitness center, pool, basketball and tennis courts, etc. Brand new garage door and garage door opener.
Features of 19428 Estuary Drive
| MLS® # | B26051561 |
|---|---|
| USD | $1,199,900 |
| CAD | $1,653,306 |
| CNY | 元8,052,649 |
| EUR | €1,031,631 |
| GBP | £885,345 |
| RUB | ₽103,012,255 |
| HOA Fees | $1,625 |
| Bedrooms | 4 |
| Bathrooms | 3.00 |
| Full Baths | 3 |
| Square Footage | Public Records |
| Acres | 0.21 |
| Year Built | 1999 |
| Type | Residential |
| Sub-Type | Single Family Residence |
| Restrictions | See Remarks, Lease Restrictions |
| Style | Ranch |
| Status | Price Change |
| HOPA | No Hopa |
| Membership Equity | No |
Community Information
| Address | 19428 Estuary Drive |
|---|---|
| Area | 4860 |
| Subdivision | CAPELLA 1 |
| City | Boca Raton |
| County | Palm Beach |
| State | FL |
| Zip Code | 33498 |
Amenities
| Amenities | Basketball Court, Clubhouse, Fitness Center, Management, Picnic Area, Playground, Pool, Spa/Hot Tub, Manager On Site, Community Room, Internet Included, Maintained Community, Gated |
|---|---|
| Utilities | Electricity Connected, Water Connected |
| Parking Spaces | 2 |
| Parking | Driveway, Garage, Attached Garage, Attached |
| # of Garages | 2 |
| View | Water, Lake |
| Is Waterfront | Yes |
| Has Pool | No |
| Pets Allowed | Yes, Pet Restrictions Possible |
| Subdivision Amenities | Basketball Court, Clubhouse, Fitness Center, Management, Picnic Area, Playground, Pool, Spa/Hot Tub, Manager On Site, Community Room, Internet Included, Maintained Community, Gated |
| Security | Closed Circuit Camera(s), Gated with Guard, Smoke Detector(s) |
| Guest House | No |
Interior
| Interior Features | High Ceilings, Kitchen Island, Pantry, Vaulted Ceiling(s), Walk-In Closet(s), Closet Cabinetry |
|---|---|
| Appliances | Electric Water Heater, Cooktop, Dryer, Disposal, Dishwasher, ENERGY STAR Qualified Dishwasher, ENERGY STAR Qualified Refrigerator, ENERGY STAR Qualified Washer, ENERGY STAR Qualified Dryer, Microwave, Oven, Refrigerator, Vented Exhaust Fan, Water Heater, Washer, Electric Cooktop |
| Heating | Central |
| Cooling | Central Air |
| Fireplace | No |
| # of Stories | 1 |
| Stories | One |
| Master Bedroom | Bidet, Dual Sinks, Master Bdrm - Sitting, Separate Shower, Separate Tub, Bedroom On Entry Level |
Exterior
| Roof | Tile |
|---|---|
| Construction | Concrete, Stucco, CBS |
| Front Exposure | West |
School Information
| Elementary | Sunrise Park |
|---|---|
| Middle | Eagles Landing |
| High | Olympic Heights |
Additional Information
| Date Listed | July 13th, 2026 |
|---|---|
| Days on Market | 58 |
| Zoning | PUD |
| Foreclosure | No |
| Short Sale | No |
| RE / Bank Owned | No |
| HOA Fees | 1625 |
| HOA Fees Freq. | Quarterly |
| Parcel ID | 00414710010000020 |
Listing Details
| Office | Dalton Wade Inc |
|---|---|
| etfrank@gmail.com |