

About 1065 River Wind Circle
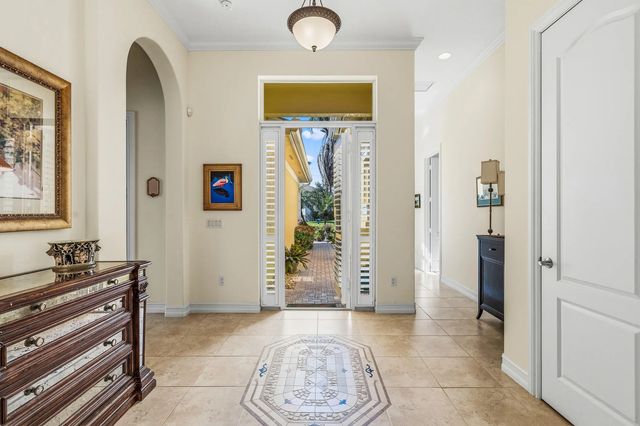
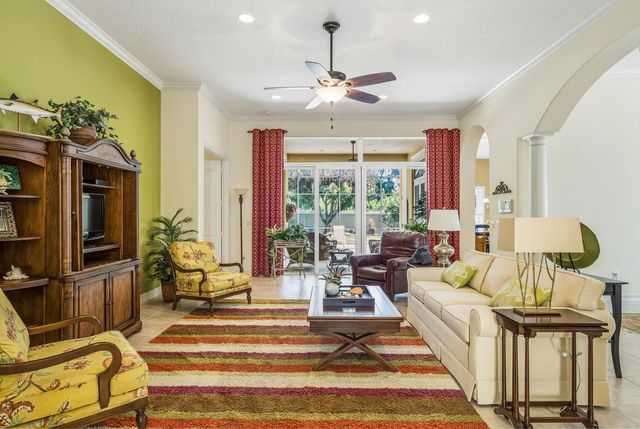
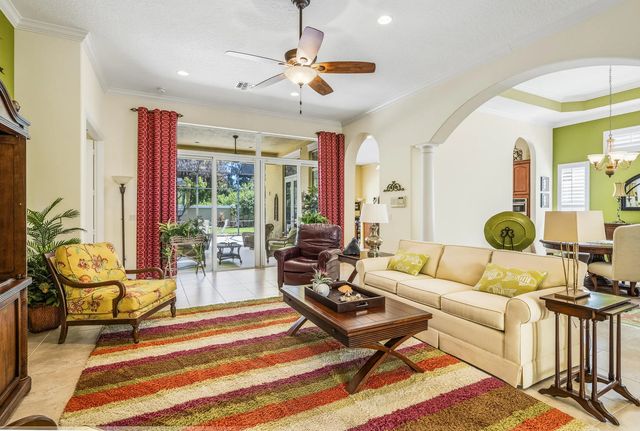
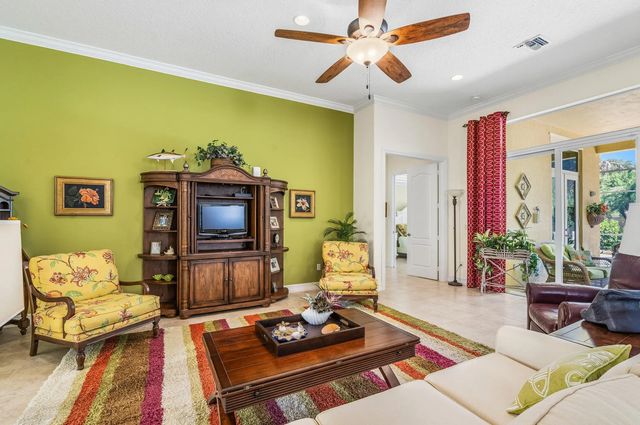
Beautiful expanded Ashley model with 4 bedrooms and an extra-long 25+ft. garage- perfect for a truck or large SUV. The spacious island kitchen with solid maple cabinetry opens to an extended family room, while the generous primary suite provides a relaxing retreat.Tile floors throughout are accented by a custom mosaic medallion in the foyer. Additional features include plantation shutters, crown molding, wet bar, central vacuum, impact doors and windows and a large screened lanai overlooking an oversized, private, lushly landscaped lot. Near beaches, shopping, golf and medical facilities.
Features of 1065 River Wind Circle
| MLS® # | B26051896 |
|---|---|
| USD | $680,000 |
| CAD | $942,446 |
| CNY | 元4,561,644 |
| EUR | €586,106 |
| GBP | £502,624 |
| RUB | ₽57,223,972 |
| HOA Fees | $1,572 |
| Bedrooms | 4 |
| Bathrooms | 3.00 |
| Full Baths | 2 |
| Half Baths | 1 |
| Square Footage | Appraiser |
| Acres | 0.23 |
| Year Built | 2006 |
| Type | Residential |
| Sub-Type | Single Family Residence |
| Restrictions | Parking - No Commercial Vehicles, Parking - No RV, Parking - No Trailer, Lease Restrictions |
| Style | Traditional |
| Status | Active |
| HOPA | No Hopa |
| Membership Equity | No |
Community Information
| Address | 1065 River Wind Circle |
|---|---|
| Area | 6331 - County Central (IR) |
| Subdivision | RIVERWIND PHASE THREE |
| City | Vero Beach |
| County | Indian River |
| State | FL |
| Zip Code | 32967 |
Amenities
| Amenities | Clubhouse, Fitness Center, Pool, Tennis Court(s) |
|---|---|
| Utilities | Cable Available, Electricity Connected, Sewer Connected, Water Connected |
| Parking | Driveway, Garage Door Opener, Garage, Attached Garage |
| # of Garages | 2 |
| View | Garden |
| Is Waterfront | No |
| Has Pool | No |
| Pets Allowed | Yes, Cats OK, Dogs OK, Number Limit |
| Subdivision Amenities | Clubhouse, Fitness Center, Pool, Tennis Court(s) |
| Security | Security System, Security Gate |
| Guest House | No |
Interior
| Interior Features | Central Vacuum, Entrance Foyer, High Ceilings, Kitchen Island, Pantry, Wet Bar, Walk-In Closet(s), Bedroom Layout - Split, Pull Down Stairs |
|---|---|
| Appliances | Electric Water Heater, Cooktop, Dryer, Disposal, Dishwasher, Microwave, Oven, Refrigerator, Water Heater, Washer, Electric Cooktop |
| Heating | Central, Electric |
| Cooling | Central Air, Electric |
| Fireplace | No |
| # of Stories | 1 |
| Stories | One |
| Master Bedroom | Dual Sinks, Separate Shower, Separate Tub |
Exterior
| Windows | Blinds, Bay Window(s), Drapes, Plantation Shutters, Storm Window(s), Single Hung Metal, Sliding |
|---|---|
| Roof | Tile |
| Construction | Concrete Block - With Stucco |
| Front Exposure | South |
School Information
| Elementary | Beachland |
|---|---|
| Middle | Gifford |
| High | Vero Beach |
Additional Information
| Date Listed | July 13th, 2026 |
|---|---|
| Days on Market | 61 |
| Zoning | RS-6 |
| Foreclosure | No |
| Short Sale | No |
| RE / Bank Owned | No |
| HOA Fees | 1572 |
| HOA Fees Freq. | Quarterly |
| Parcel ID | 323925000080000001300 |
Listing Details
| Office | Berkshire Hathaway Florida |
|---|---|
| cherylburge@bhhsfloridarealty.net |