

About 6606 Wood Lake Road
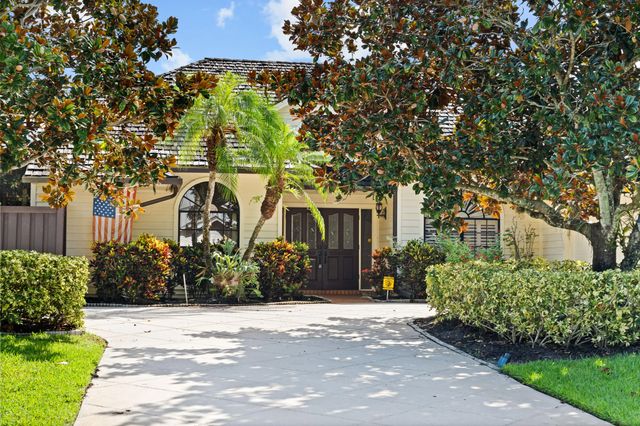
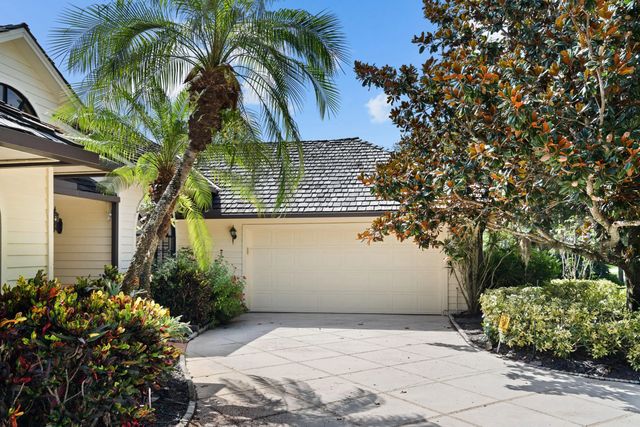
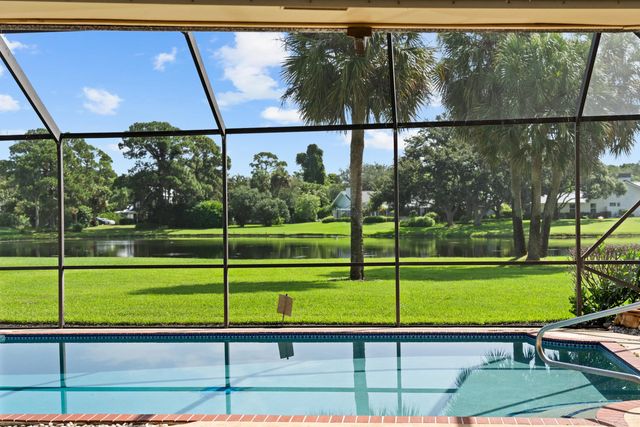
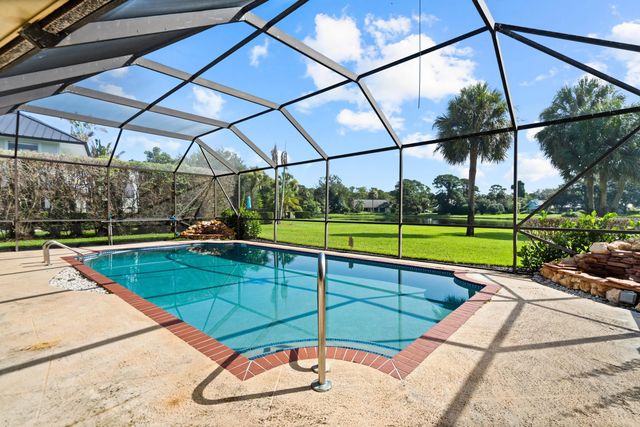
This 3-bedroom plus office home offers the flexibility to live like a 4-bedroom, with a spacious office that easily serves as an additional bedroom, playroom, or guest space. Located in the highly sought-after Whispering Trails, this property sits on an exceptional 0.55-acre lakefront lot with peaceful water views that truly set it apart. Whispering Trails is loved for its mature trees, oversized homesites, and neighborhood character, something that's becoming harder to find. Inside, the split floor plan creates an ideal layout for both everyday living and entertaining, offering privacy for the primary suite while keeping the main living spaces connected. Large windows fill the home with natural light, creating a bright, inviting feel throughout. Step outside to enjoy the pool, expansive backyard, and beautiful lake views, with plenty of room to relax, entertain, or simply enjoy the setting. Complete with a two-car garage, this is a rare opportunity to make this your own on one of Whispering Trails' signature oversized lots.
Features of 6606 Wood Lake Road
| MLS® # | B26052482 |
|---|---|
| USD | $1,150,000 |
| CAD | $1,586,460 |
| CNY | 元7,716,960 |
| EUR | €987,282 |
| GBP | £847,959 |
| RUB | ₽97,979,655 |
| HOA Fees | $134 |
| Bedrooms | 3 |
| Bathrooms | 3.00 |
| Full Baths | 2 |
| Half Baths | 1 |
| Square Footage | Public Records |
| Acres | 0.55 |
| Year Built | 1987 |
| Type | Residential |
| Sub-Type | Single Family Residence |
| Restrictions | Other Restrictions |
| Style | Ranch |
| Status | Active Under Contract |
| HOPA | No Hopa |
| Membership Equity | No |
Community Information
| Address | 6606 Wood Lake Road |
|---|---|
| Area | 5070 |
| Subdivision | WHISPERING TRAILS |
| City | Jupiter |
| County | Palm Beach |
| State | FL |
| Zip Code | 33458 |
Amenities
| Amenities | None |
|---|---|
| Utilities | Cable Available, Electricity Available, Sewer Connected, Water Connected |
| Parking | Driveway, On Street, Garage, Attached Garage |
| # of Garages | 2 |
| View | Pool, Water, Lake |
| Is Waterfront | Yes |
| Waterfront | None, Lake Front |
| Has Pool | Yes |
| Pool | In Ground |
| Pets Allowed | Yes, Pet Restrictions Possible |
| Subdivision Amenities | None |
| Guest House | No |
Interior
| Interior Features | Built-in Features, Entrance Foyer, High Ceilings, Kitchen Island, Walk-In Closet(s), Bedroom Layout - Split, Roman Tub |
|---|---|
| Appliances | Electric Water Heater, Cooktop, Dryer, Disposal, Dishwasher, Microwave, Oven, Refrigerator, Water Heater, Washer, Electric Cooktop |
| Heating | Central, Electric |
| Cooling | Central Air, Ceiling Fan(s), Electric |
| Fireplace | No |
| # of Stories | 1 |
| Stories | One |
| Master Bedroom | Dual Sinks, Separate Shower, Separate Tub |
Exterior
| Exterior Features | Outdoor Shower, Pool Bathroom |
|---|---|
| Lot Description | Oversized Lot |
| Roof | Shingle |
| Construction | Frame, Wood Frame |
| Front Exposure | South |
School Information
| Elementary | Limestone Creek |
|---|---|
| Middle | Jupiter |
| High | Jupiter |
Additional Information
| Date Listed | July 16th, 2026 |
|---|---|
| Days on Market | 56 |
| Zoning | RS |
| Foreclosure | No |
| Short Sale | No |
| RE / Bank Owned | No |
| HOA Fees | 133.75 |
| HOA Fees Freq. | Monthly |
| Parcel ID | 00424027070110190 |
Listing Details
| Office | One Sotheby's International Re |
|---|---|
| katie@katielucie.com |