
About 2072 Sw Newport Isles Boulevard
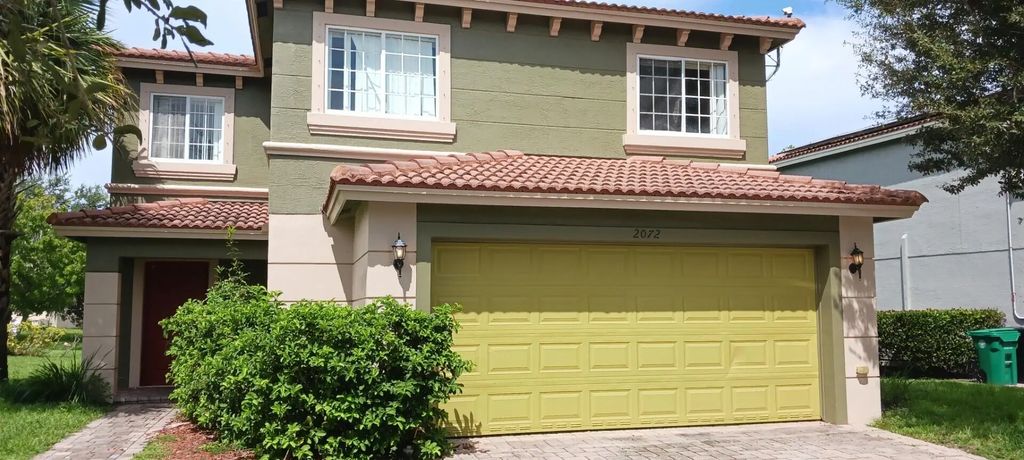
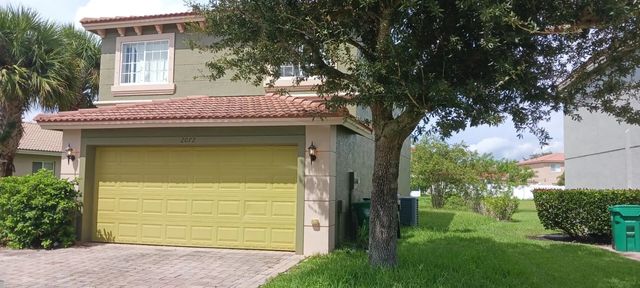
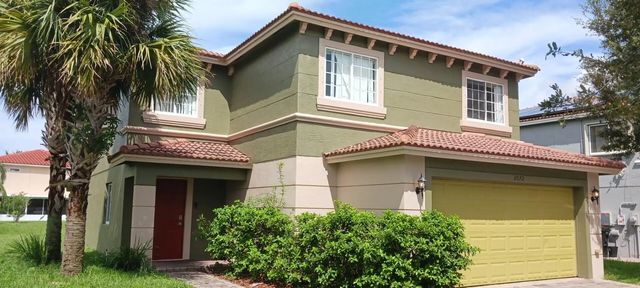
Welcome to this two-story, four-bedroom, 2.5-bathroom residence in Newport Isles/Portofino, Port St. Lucie, offering 1,938 square feet of finished living space. This single-family home features a spacious two car garage, providing ample room for vehicles and storage needs. The thoughtfully designed layout spans two floors, creating distinct living zones throughout the residence. With four generously sized bedrooms and multiple full bathrooms, this home accommodates various lifestyle needs and entertaining possibilities. Located in the Newport Isles/Portofino community, this property presents an excellent opportunity for those seeking comfortable, functional living space in Port St. Lucie. With gated community and Olympic size pool, basketball court and playground. Minutes to Walmart New air conditioner under 10 years and hot water newer
Features of 2072 Sw Newport Isles Boulevard
| MLS® # | B26052831 |
|---|---|
| USD | $340,000 |
| CAD | $471,223 |
| CNY | 元2,280,822 |
| EUR | €292,801 |
| GBP | £251,210 |
| RUB | ₽28,644,524 |
| HOA Fees | $220 |
| Bedrooms | 4 |
| Bathrooms | 3.00 |
| Full Baths | 2 |
| Half Baths | 1 |
| Square Footage | Public Records |
| Acres | 0.15 |
| Year Built | 2006 |
| Type | Residential |
| Sub-Type | Single Family Residence |
| Restrictions | Buyer Approval Required, Lease Restrictions |
| Style | Traditional |
| Status | Active Under Contract |
| HOPA | No Hopa |
| Membership Equity | No |
Community Information
| Address | 2072 Sw Newport Isles Boulevard |
|---|---|
| Area | 7720 |
| Subdivision | Newport Isles/ Portofino |
| City | Port St. Lucie |
| County | St. Lucie |
| State | FL |
| Zip Code | 34953 |
Amenities
| Amenities | Basketball Court, Clubhouse, Fitness Center, Game Room, Picnic Area, Playground, Pool, Community Room, Heated Pool, Gated, Recreation Facilities |
|---|---|
| Utilities | Cable Connected, Electricity Connected, Sewer Connected, Water Connected |
| Parking Spaces | 4 |
| Parking | Driveway, Paver Block, Garage, Attached Garage, Attached |
| # of Garages | 2 |
| View | Preserve |
| Is Waterfront | No |
| Has Pool | No |
| Pets Allowed | Yes, Pet Restrictions Possible |
| Subdivision Amenities | Basketball Court, Clubhouse, Fitness Center, Game Room, Picnic Area, Playground, Pool, Community Room, Heated Pool, Gated, Recreation Facilities |
| Security | Security Guard, Security Patrol, Security Gate |
| Guest House | No |
Interior
| Interior Features | Entrance Foyer, Pantry, Walk-In Closet(s), Bedroom Layout - Split, Upstairs Living Area |
|---|---|
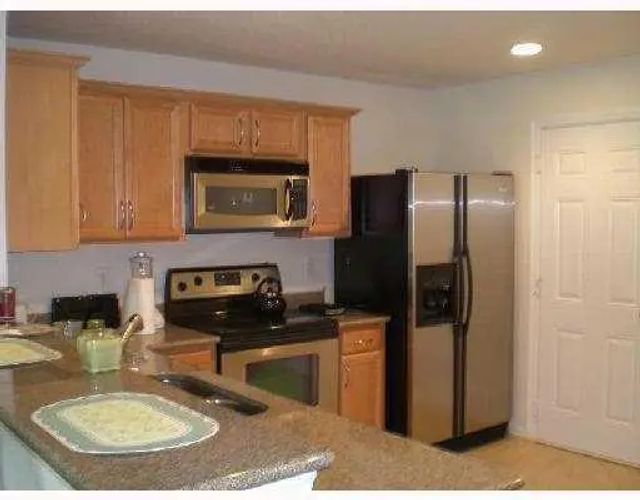
| Appliances | Electric Water Heater, Cooktop, Dryer, Disposal, Dishwasher, Electric Range, Microwave, Oven, Refrigerator, Vented Exhaust Fan, Water Heater, Washer, Electric Cooktop |
| Heating | Central, Electric |
| Cooling | Central Air, Electric, Central Individual |
| Fireplace | No |
| # of Stories | 2 |
| Stories | Two |
| Master Bedroom | Combo Tub/Shower, Dual Sinks, Master Bdrm - Upstairs |
Exterior
| Exterior Features | Lighting |
|---|---|
| Roof | Spanish Tile |
| Construction | Block, Concrete, CBS, Concrete Block - With Stucco |
| Front Exposure | South |
Additional Information
| Date Listed | July 15th, 2026 |
|---|---|
| Days on Market | 61 |
| Zoning | Planned Un |
| Foreclosure | No |
| Short Sale | No |
| RE / Bank Owned | No |
| HOA Fees | 220 |
| HOA Fees Freq. | Monthly |
| Parcel ID | 431470101950001 |
Listing Details
| Office | Preferred Shore LLC |
|---|