

About 11271 Sw Barton Way
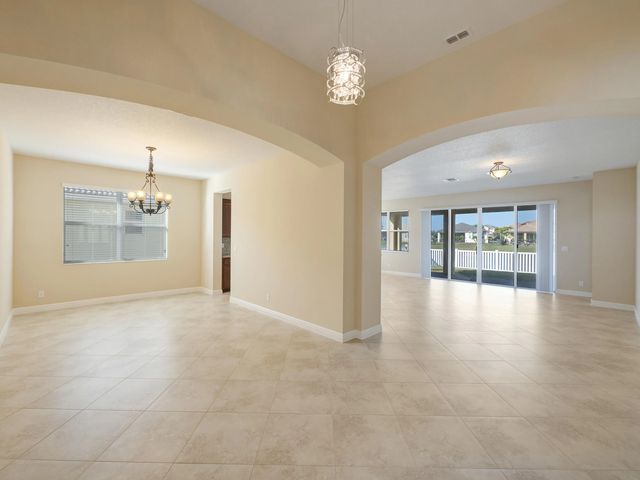
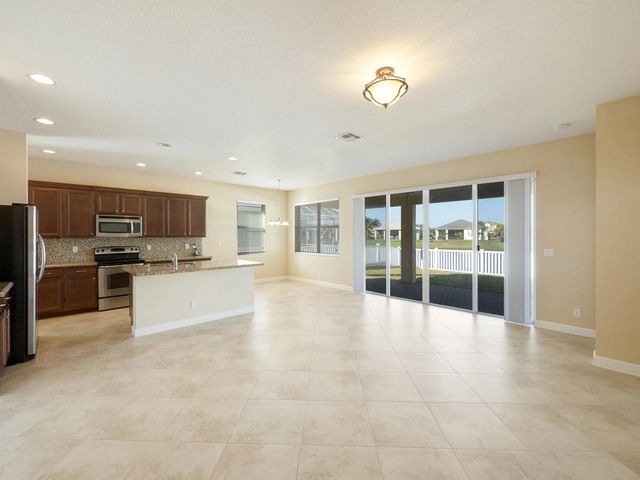
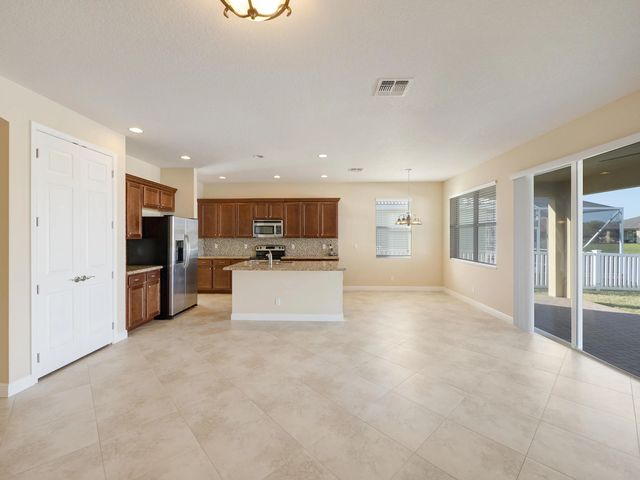
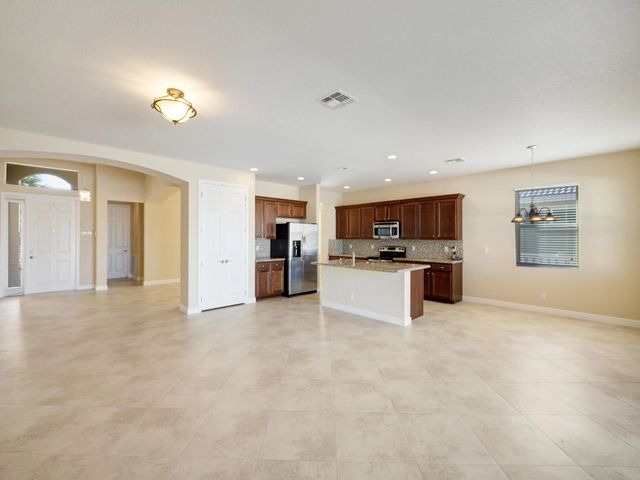
This exceptional 2-bed, 2 bath, 1 den, 2-car garage home offers ideal family living. Located for convenience near schools, parks, shopping, and healthcare, it strikes the perfect work-leisure balance. The open floor plan, high vaulted ceiling, and modern kitchen with stainless-steel appliances create an inviting space. Wake up to stunning lake views from the main bedroom, living room, and kitchen.
Features of 11271 Sw Barton Way
| MLS® # | B26052990 |
|---|---|
| USD | $399,900 |
| CAD | $557,293 |
| CNY | 元2,683,089 |
| EUR | €346,559 |
| GBP | £297,233 |
| RUB | ₽33,721,727 |
| HOA Fees | $207 |
| Bedrooms | 2 |
| Bathrooms | 2.00 |
| Full Baths | 2 |
| Square Footage | Owner |
| Acres | 0.14 |
| Year Built | 2013 |
| Type | Residential |
| Sub-Type | Single Family Residence |
| Restrictions | Parking - No Commercial Vehicles |
| Style | Ranch |
| Status | Active |
| HOPA | No Hopa |
| Membership Equity | No |
Community Information
| Address | 11271 Sw Barton Way |
|---|---|
| Area | 7800 |
| Subdivision | TRADITION PLAT NO 19 REPLAT NO 4 TOWNPARK PHASE 1 |
| Development | Stockton |
| City | Port St. Lucie |
| County | St. Lucie |
| State | FL |
| Zip Code | 34987 |
Amenities
| Amenities | Basketball Court, Billiard Room, Clubhouse, Fitness Center, Playground, Tennis Court(s), Bocce Ball, Community Room, Gated, Recreation Facilities |
|---|---|
| Utilities | Cable Connected, Electricity Connected, Phone Connected, Sewer Connected, Water Connected |
| Parking | Driveway, Garage Door Opener, Paver Block, Garage, Attached Garage, Attached |
| # of Garages | 2 |
| View | Water, Pond |
| Is Waterfront | Yes |
| Waterfront | Pond |
| Has Pool | No |
| Pets Allowed | Yes, No Restrictions |
| Subdivision Amenities | Basketball Court, Billiard Room, Clubhouse, Fitness Center, Playground, Tennis Court(s), Bocce Ball, Community Room, Gated, Recreation Facilities |
| Security | Fire Alarm, Gated with Guard, Smoke Detector(s), Security System, Security Gate |
| Guest House | No |
Interior
| Interior Features | Kitchen Island, Pantry, Vaulted Ceiling(s), Walk-In Closet(s) |
|---|---|
| Appliances | Electric Water Heater, Cooktop, Dryer, Disposal, Dishwasher, Microwave, Oven, Refrigerator, Vented Exhaust Fan, Water Heater, Washer, Electric Cooktop, Range |
| Heating | Central, Electric |
| Cooling | Central Air |
| Fireplace | No |
| # of Stories | 1 |
| Stories | One |
| Master Bedroom | Dual Sinks, Master Bdrm - Ground |
Exterior
| Windows | Blinds, Bay Window(s), Drapes, Storm Window(s), Sliding, Shutters |
|---|---|
| Roof | Barrel, Tile |
| Construction | Block, Concrete, Stucco |
| Front Exposure | West |
Additional Information
| Date Listed | July 16th, 2026 |
|---|---|
| Days on Market | 62 |
| Zoning | Master Pla |
| Foreclosure | No |
| Short Sale | No |
| RE / Bank Owned | No |
| HOA Fees | 207 |
| HOA Fees Freq. | Monthly |
| Parcel ID | 431650100280002 |
Listing Details
| Office | Vybe Realty, LLC |
|---|---|
| kfrecruiter@gmail.com |