

About 421 Sw 11th Street
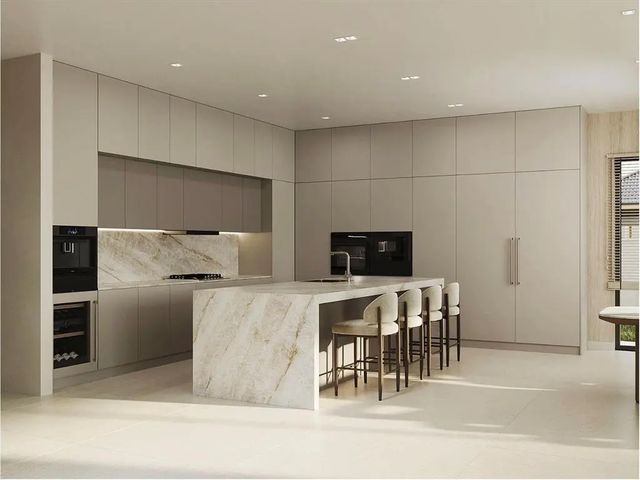
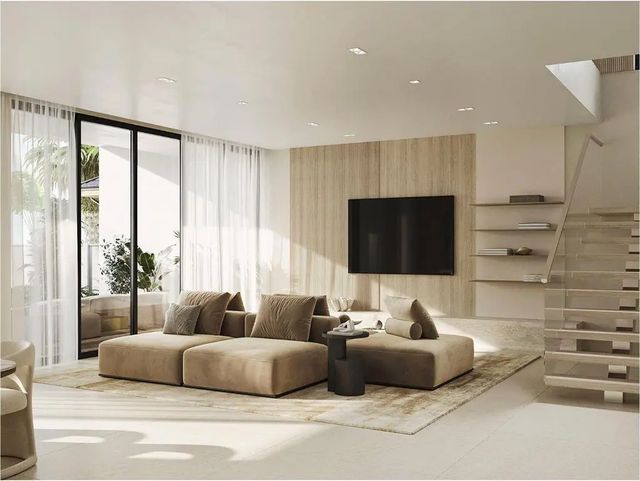
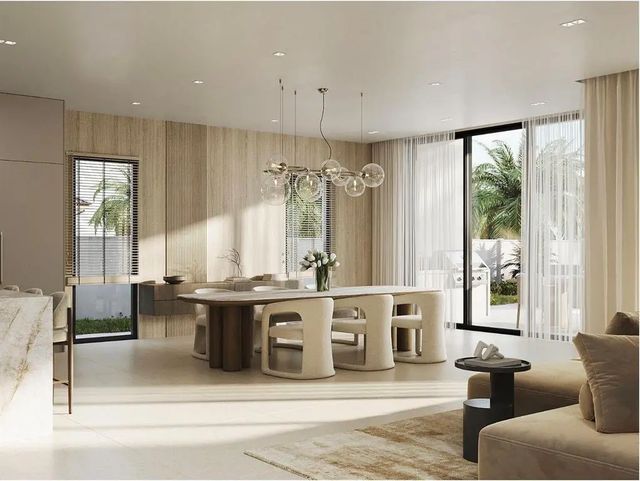
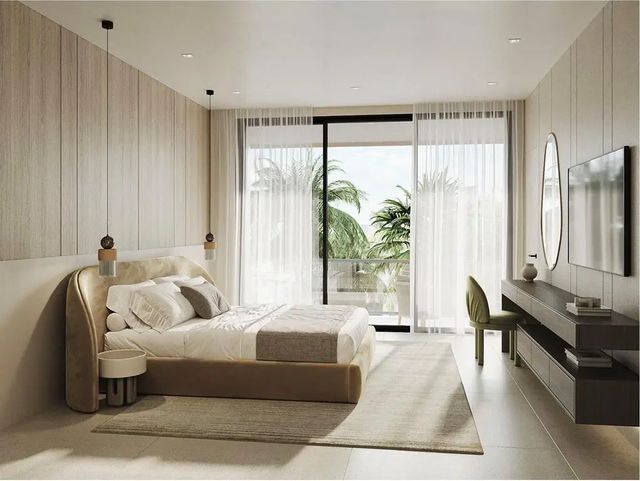
Bespoke coastal living is now within your reach in coveted Fort Lauderdale. Discover a stunning brand new smart residence built by the acclaimed Svilem Quality Developer & step into a foyer that sets the stage for this architectural masterpiece. The interior spaces are deslgned to highlight South Florida's sunshine and modern-chic lifestyle. The first floor boosts an exquisite open layout with one full bedroom en-suite, floor to ceiling windows and sliding doors overlooking a private tropical backyard equipped with a covered summer kitchen & pool. The Chef-Inspired Custom kitchen is a true showpiece. Oversized second family room on the second floor is a unique highlight not to be missed. Additional features are dramatic accents of carpentry, wallpaper, light fixtures, huge walk in closets.
Features of 421 Sw 11th Street
| MLS® # | B26053026 |
|---|---|
| USD | $2,600,000 |
| CAD | $3,607,084 |
| CNY | 元17,437,160 |
| EUR | €2,238,665 |
| GBP | £1,921,702 |
| RUB | ₽218,729,680 |
| Bedrooms | 4 |
| Bathrooms | 4.00 |
| Full Baths | 4 |
| Square Footage | Other |
| Acres | 0.14 |
| Year Built | 2026 |
| Type | Residential |
| Sub-Type | Single Family Residence |
| Restrictions | No Restrictions |
| Style | Contemporary, Other |
| Status | Active |
| HOPA | No Hopa |
| Membership Equity | No |
Community Information
| Address | 421 Sw 11th Street |
|---|---|
| Area | 3470 |
| Subdivision | TARPON RIVER |
| Development | TARPON RIVER |
| City | Fort Lauderdale |
| County | Broward |
| State | FL |
| Zip Code | 33315 |
Amenities
| Utilities | None |
|---|---|
| Parking | Driveway, Garage, Attached Garage, Attached |
| # of Garages | 2 |
| Is Waterfront | No |
| Waterfront | None |
| Has Pool | Yes |
| Pool | In Ground, Private |
| Pets Allowed | Yes, No Restrictions |
| Guest House | No |
Interior
| Interior Features | Kitchen Island, Other |
|---|---|
| Appliances | Electric Water Heater, Cooktop, Dryer, Disposal, Dishwasher, Microwave, Oven, Refrigerator, Water Heater, Washer, Gas Cooktop |
| Heating | Central, Electric |
| Cooling | Central Air, Electric |
| Fireplace | No |
| # of Stories | 2 |
| Stories | Two |
| Master Bedroom | 2 Master Baths, Separate Shower, Separate Tub, Other |
Exterior
| Windows | Storm Window(s) |
|---|---|
| Roof | Flat |
| Construction | Block, Stucco, CBS, Concrete Block - With Stucco |
| Front Exposure | South |
School Information
| Elementary | Croissant Park |
|---|---|
| Middle | New River |
| High | Stranahan |
Additional Information
| Date Listed | July 16th, 2026 |
|---|---|
| Days on Market | 58 |
| Zoning | RD-15 |
| Foreclosure | No |
| Short Sale | No |
| RE / Bank Owned | No |
| Parcel ID | 504215011560 |
Listing Details
| Office | Related General Realty, LLC. |
|---|---|
| donna@donnahomeexpert.com |