

About 948 Oak Arbor Circle
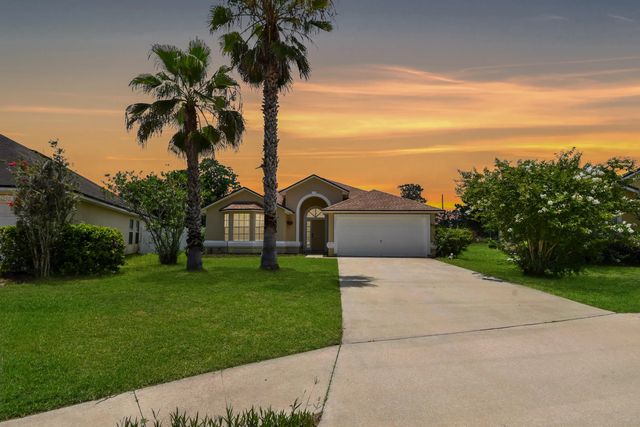
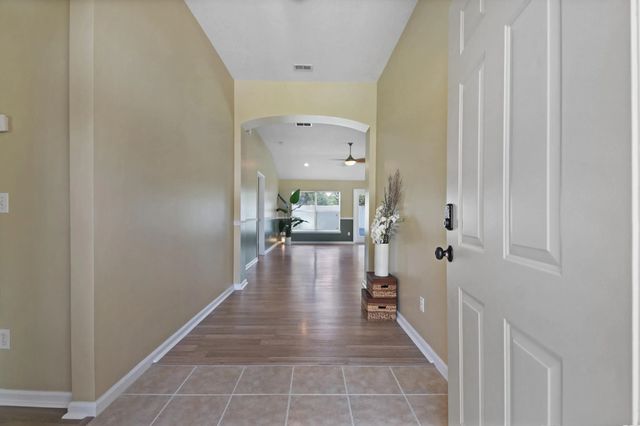
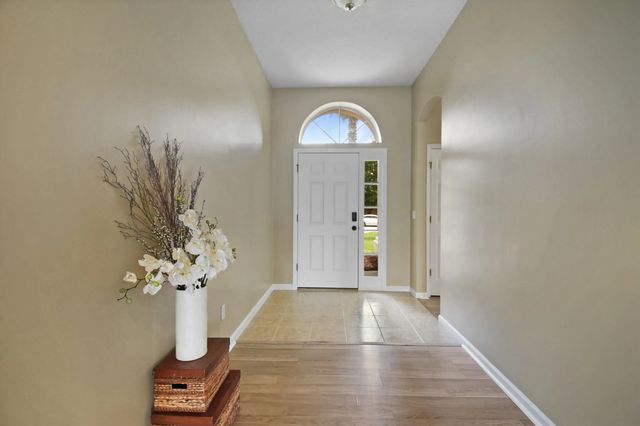
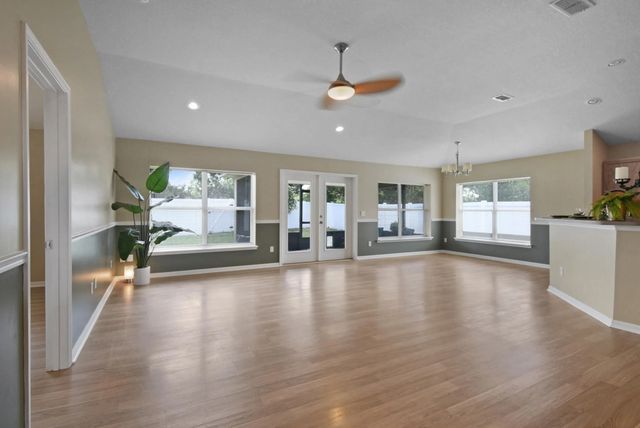
Welcome to 948 Oak Arbor Circle, a beautifully maintained 3-bedroom, 2-bath home in the heart of St. Augustine! This move-in-ready home features an open floor plan with vaulted ceilings, luxury vinyl plank flooring, abundant natural light, and spacious living and dining areas designed for comfortable living and effortless entertaining. The kitchen overlooks the main living space and offers ample cabinetry, generous counter space, and a functional layout. The oversized primary suite includes a walk-in closet and private bath with dual vanities and a large walk-in shower. Relax year-round on the screened lanai overlooking the fully fenced backyard with plenty of room for pets, play, and outdoor gatherings. Major updates include a roof and HVAC, both approximately five years old. Conveniently located near top-rated schools, shopping, dining, historic downtown St. Augustine, beautiful beaches, and major roadways, this home offers the perfect blend of comfort, convenience, and Florida living. Schedule your private showing today!
Features of 948 Oak Arbor Circle
| MLS® # | B26053090 |
|---|---|
| USD | $335,000 |
| CAD | $464,293 |
| CNY | 元2,247,281 |
| EUR | €288,495 |
| GBP | £247,516 |
| RUB | ₽28,223,281 |
| HOA Fees | $261 |
| Bedrooms | 3 |
| Bathrooms | 2.00 |
| Full Baths | 2 |
| Square Footage | Assessor |
| Year Built | 2004 |
| Type | Residential |
| Sub-Type | Single Family Residence |
| Restrictions | No Restrictions |
| Style | Ranch |
| Status | Pending |
| HOPA | No Hopa |
| Membership Equity | No |
Community Information
| Address | 948 Oak Arbor Circle |
|---|---|
| Area | 5940 - Other Florida County |
| Subdivision | Heritage Park |
| City | St. Augustine |
| County | St. Johns |
| State | FL |
| Zip Code | 32084 |
Amenities
| Amenities | Basketball Court, Clubhouse, Playground, Pool |
|---|---|
| Utilities | Electricity Connected, Water Connected |
| Parking | Driveway, Garage, Attached Garage, Attached |
| # of Garages | 2 |
| Is Waterfront | No |
| Has Pool | No |
| Pets Allowed | Yes, Dogs OK |
| Subdivision Amenities | Basketball Court, Clubhouse, Playground, Pool |
| Guest House | No |
Interior
| Interior Features | High Ceilings, Walk-In Closet(s) |
|---|---|
| Appliances | Dishwasher, Electric Range, Ice Maker, Microwave, Refrigerator, Range |
| Heating | Central |
| Cooling | Central Air |
| Fireplace | No |
| # of Stories | 1 |
| Stories | One |
| Master Bedroom | Bedroom On Entry Level |
Exterior
| Roof | Shingle |
|---|---|
| Construction | Block, Stucco |
| Front Exposure | West |
Additional Information
| Date Listed | August 10th, 2026 |
|---|---|
| Days on Market | 35 |
| Zoning | Residential |
| Foreclosure | No |
| Short Sale | No |
| RE / Bank Owned | No |
| HOA Fees | 261 |
| HOA Fees Freq. | Quarterly |
| Parcel ID | 1032010380 |
Listing Details
| Office | EXP Realty LLC |
|---|---|
| Karen@thinkkaren.com |