

About 179 Sw De Gouvea Terrace
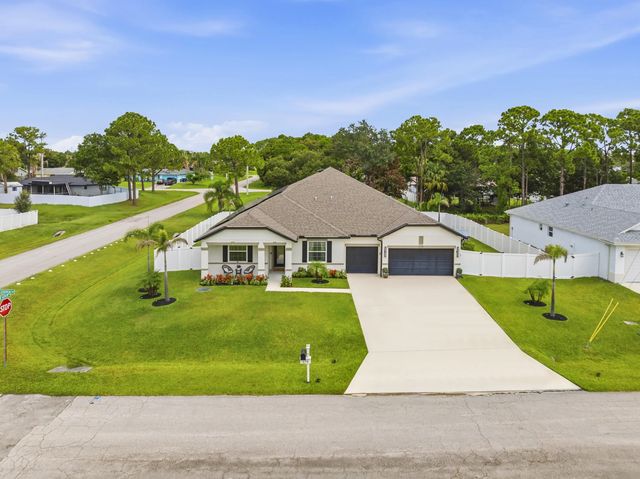
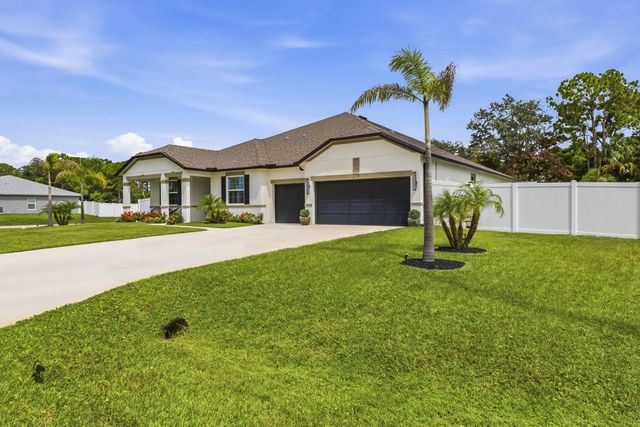
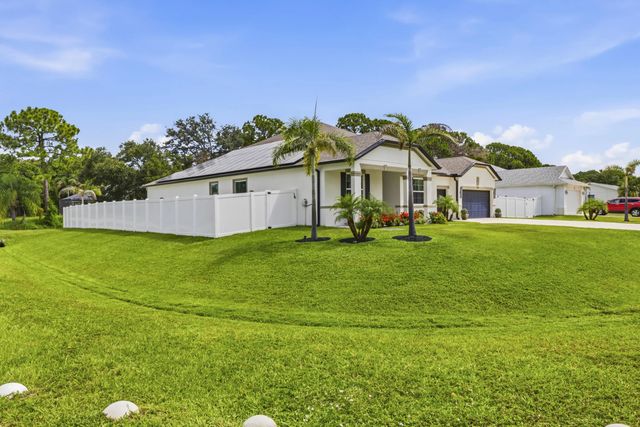
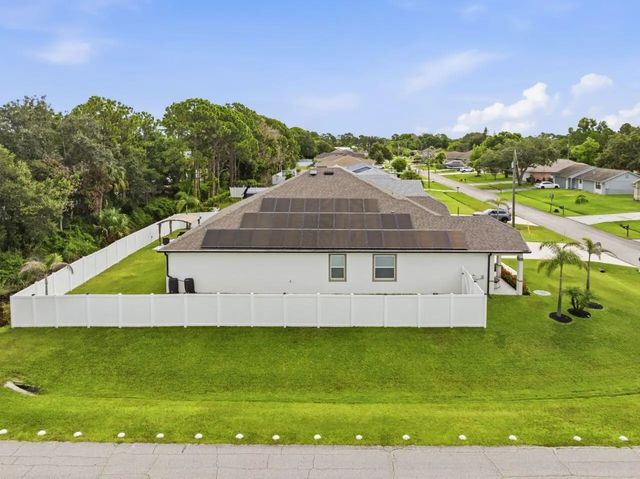
Custom-built and showing like a model, this 4-bedroom, 3-bath home with a private office and den sits on a large corner lot and includes a Designer features include 11-foot ceilings in the main living area, 5½-inch baseboards, shaker cabinetry, granite countertops, a designer backsplash, and an electric fireplace. The oversized primary suite offers a sitting area, dual sinks, and a Roman tub. Additional highlights include an oversized laundry room with utility sink and storage, a 3-car garage with epoxy flooring and EV outlet, RainSoft water filtration and softener, Ring alarm, and leased solar panels. The fenced backyard features a pergola with curtains, concrete-paver extension, 4-piece wicker patio set, storage shed, and landscaped solar lighting.
Features of 179 Sw De Gouvea Terrace
| MLS® # | B26053122 |
|---|---|
| USD | $759,000 |
| CAD | $1,051,936 |
| CNY | 元5,091,600 |
| EUR | €654,197 |
| GBP | £561,017 |
| RUB | ₽63,872,051 |
| Bedrooms | 4 |
| Bathrooms | 3.00 |
| Full Baths | 3 |
| Square Footage | Assessor |
| Acres | 0.32 |
| Year Built | 2023 |
| Type | Residential |
| Sub-Type | Single Family Residence |
| Restrictions | No Restrictions |
| Style | Contemporary, Ranch |
| Status | Active |
| HOPA | No Hopa |
| Membership Equity | No |
Community Information
| Address | 179 Sw De Gouvea Terrace |
|---|---|
| Area | 7270 |
| Subdivision | PORT ST LUCIE SECTION 13 |
| Development | PORT ST LUCIE SEC 13 |
| City | Port St. Lucie |
| County | St. Lucie |
| State | FL |
| Zip Code | 34984 |
Amenities
| Utilities | Cable Available, Electricity Available, Sewer Connected, Underground Utilities, Water Connected |
|---|---|
| Parking Spaces | 6 |
| Parking | Concrete, Driveway, Garage Door Opener, Garage, Attached Garage, Attached |
| # of Garages | 3 |
| View | Garden |
| Is Waterfront | No |
| Has Pool | No |
| Pets Allowed | Yes, Cats OK, Dogs OK |
| Security | Security System Owned, Security System |
| Guest House | No |
Interior
| Interior Features | High Ceilings, Kitchen Island, Pantry, Walk-In Closet(s), Bedroom Layout - Split, Pull Down Stairs, Roman Tub |
|---|---|
| Appliances | Electric Water Heater, Water Softener Owned, Dryer, Disposal, Dishwasher, Electric Range, Microwave, Oven, Refrigerator, Water Heater, Water Softener, Washer, Range |
| Heating | Central, Electric |
| Cooling | Central Air, Ceiling Fan(s), Electric |
| Fireplace | No |
| # of Stories | 1 |
| Stories | One |
| Master Bedroom | Dual Sinks, Master Bdrm - Ground, Separate Shower, Separate Tub |
Exterior
| Exterior Features | Storage |
|---|---|
| Lot Description | Corner Lot, Room for Pool, Landscaped |
| Windows | Blinds, Double Pane Windows |
| Roof | Composition, Shingle |
| Construction | CBS, Concrete Block - With Stucco |
| Front Exposure | Southeast |
Additional Information
| Date Listed | July 16th, 2026 |
|---|---|
| Days on Market | 58 |
| Zoning | RS-2 PSL |
| Foreclosure | No |
| Short Sale | No |
| RE / Bank Owned | No |
| Parcel ID | 342056006410005 |
Listing Details
| Office | Assist-2-Sell-Sell & Buy Rlty |
|---|---|
| Don@FlatFeeSavings.com |