



About 329 Se Halifax Lane
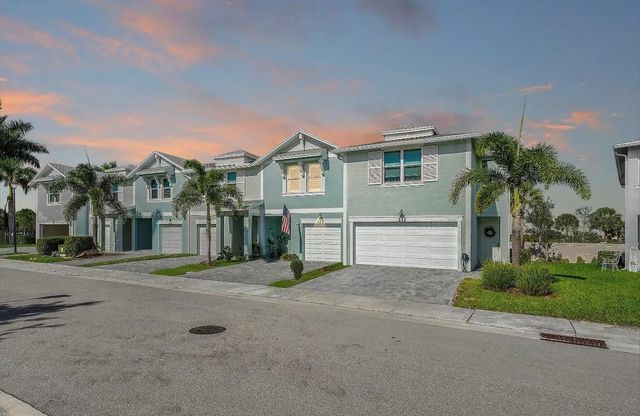
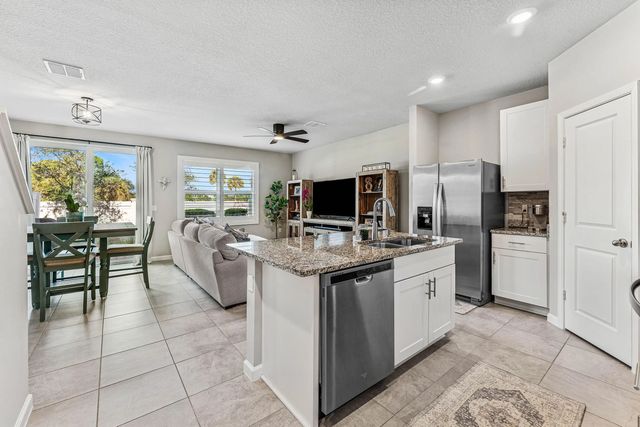
Refined waterfront living in this nearly new townhome set within a boutique Stuart enclave. Ideally positioned, you're just moments from Downtown Stuart's dining, shopping, marina, and riverfront charm, with effortless access to I-95 and the Turnpike. Built in 2021, this 3 Bedroom, 2 1/2 Bathroom residence with 1 Car Garage blends durability and efficiency with CBS construction, Impact Glass, and energy-saving insulation. Interiors showcase crisp modern finishes, stone surfaces, and serene water vistas from both sides of the home. Enhancements include an expanded driveway and outdoor entertaining space, shower details, and lighting. Impeccably maintained and move-in ready, this is a polished retreat offering style, comfort, and a prime Stuart location.
Features of 329 Se Halifax Lane
| MLS® # | B26053415 |
|---|---|
| USD | $385,000 |
| CAD | $531,985 |
| CNY | 元2,583,235 |
| EUR | €331,338 |
| GBP | £284,686 |
| RUB | ₽32,320,750 |
| HOA Fees | $254 |
| Bedrooms | 3 |
| Bathrooms | 3.00 |
| Full Baths | 2 |
| Half Baths | 1 |
| Square Footage | Public Records |
| Acres | 0.04 |
| Year Built | 2021 |
| Type | Residential |
| Sub-Type | Townhouse |
| Restrictions | Buyer Approval Required, Lease Restrictions |
| Style | Traditional |
| Unit Floor | 1 |
| Status | Active |
| HOPA | No Hopa |
| Membership Equity | No |
Community Information
| Address | 329 Se Halifax Lane |
|---|---|
| Area | 6080 - Stuart - North of Indian St |
| Subdivision | SEASIDE |
| Development | Seaside |
| City | Stuart |
| County | Martin |
| State | FL |
| Zip Code | 34994 |
Amenities
| Amenities | Cabana, Jogging Path, Parking, Pool, Sidewalks, Street Lights |
|---|---|
| Utilities | Cable Available, Sewer Available, Water Available |
| Parking Spaces | 2 |
| Parking | Driveway, Guest, Garage, Attached Garage |
| # of Garages | 1 |
| View | City, Pond |
| Is Waterfront | No |
| Waterfront | None |
| Has Pool | No |
| Pets Allowed | Yes, No Restrictions |
| Subdivision Amenities | Cabana, Jogging Path, Parking, Pool, Sidewalks, Street Lights |
| Security | Gated - No Guard |
| Guest House | No |
Interior
| Interior Features | Kitchen Island, Pantry, Walk-In Closet(s) |
|---|---|
| Appliances | Electric Water Heater, Dryer, Dishwasher, Electric Range, Microwave, Refrigerator, Water Heater, Washer |
| Heating | Central |
| Cooling | Central Air |
| Fireplace | No |
| # of Stories | 2 |
| Stories | Two |
| Master Bedroom | Dual Sinks, Separate Shower |
Exterior
| Windows | Plantation Shutters |
|---|---|
| Roof | Shingle |
| Construction | CBS |
| Front Exposure | Southeast |
School Information
| Elementary | J.D. Parker |
|---|---|
| Middle | Dr. David L. Anderson |
| High | Jensen Beach |
Additional Information
| Date Listed | July 17th, 2026 |
|---|---|
| Days on Market | 55 |
| Zoning | RES |
| Foreclosure | No |
| Short Sale | No |
| RE / Bank Owned | No |
| HOA Fees | 254 |
| HOA Fees Freq. | Monthly |
| Parcel ID | 093841035000005100 |
Listing Details
| Office | Illustrated Properties LLC |
|---|---|
| shakrahomesales@gmail.com |