

About 4681 Se Bridgetown Court
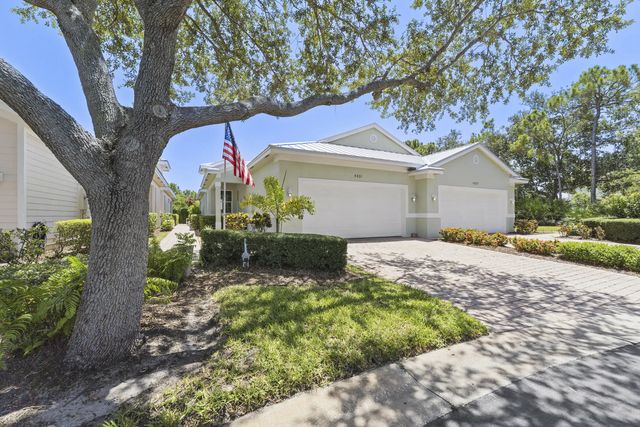
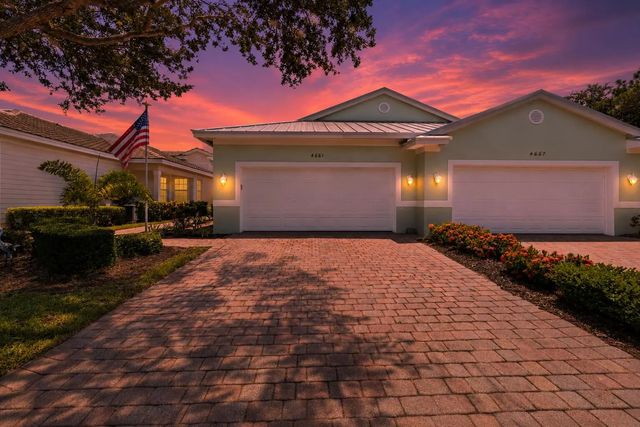
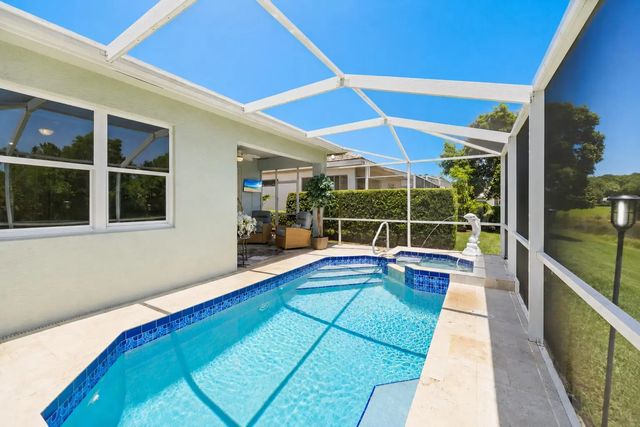
2/2/2 PLUS DEN OR FAMILY ROOM, WATERFRONT POOL HOME WITH NEW ROOF (2025) AND IMPACT GLASS THROUGHOUT! Nestled within the highly desirable Willoughby Cay community, this beautifully upgraded Capri model offers 2 bedrooms, 2 baths, and a versatile den ideal for a home office, media room, guest retreat, or potential 3rd bedroom conversion. Enjoy tranquil lakefront living and your own private pool in a home thoughtfully enhanced with crown molding throughout the living room, kitchen, dining room, and hallway, along with elegant crystal door knobs accented by ebony hardware. Both bathrooms were upgraded in 2023 with new vanities and toilets, while the primary bath features an upgraded oversized shower. The refrigerator, dishwasher, microwave, and A/C were replaced in 2022, and a new pool heater was added in 2023. High-impact windows throughout the entire home, along with an impact sliding glass door, provide added peace of mind while completing this exceptional South Florida residence.
Features of 4681 Se Bridgetown Court
| MLS® # | B26053421 |
|---|---|
| USD | $485,000 |
| CAD | $669,072 |
| CNY | 元3,254,544 |
| EUR | €416,375 |
| GBP | £357,618 |
| RUB | ₽41,321,855 |
| HOA Fees | $329 |
| Bedrooms | 2 |
| Bathrooms | 2.00 |
| Full Baths | 2 |
| Square Footage | Assessor |
| Year Built | 2003 |
| Type | Residential |
| Sub-Type | Villa |
| Restrictions | Buyer Approval Required |
| Unit Floor | 1 |
| Status | Active Under Contract |
| HOPA | No Hopa |
| Membership Equity | No |
Community Information
| Address | 4681 Se Bridgetown Court |
|---|---|
| Area | 6070 - Stuart - South of Indian St |
| Subdivision | Willoughby Cay |
| Development | Willoughby Cay |
| City | Stuart |
| County | Martin |
| State | FL |
| Zip Code | 34997 |
Amenities
| Amenities | None |
|---|---|
| Utilities | Sewer Available, Water Available |
| Parking | Driveway, Garage Door Opener, Garage, Attached Garage |
| # of Garages | 2 |
| View | Pool, Water, Lake, Pond |
| Is Waterfront | Yes |
| Waterfront | Lake Front, Pond |
| Has Pool | Yes |
| Pool | Heated, In Ground, Screen Enclosure |
| Pets Allowed | Yes, Dogs OK |
| Unit | Corner/End Unit |
| Subdivision Amenities | None |
| Security | Fire Alarm, Security System, Gated - No Guard |
| Guest House | No |
Interior
| Interior Features | Entrance Foyer, High Ceilings, Kitchen Island, Pantry, Walk-In Closet(s), Bedroom Layout - Split, Pull Down Stairs, Roman Tub |
|---|---|
| Appliances | Electric Water Heater, Dryer, Disposal, Dishwasher, Electric Range, Microwave, Water Heater, Washer |
| Heating | Central |
| Cooling | Central Air, Paddle Fan(s) |
| Fireplace | No |
| # of Stories | 1 |
| Master Bedroom | Dual Sinks, Master Bdrm - Ground, Separate Shower |
Exterior
| Lot Description | Cul-De-Sac |
|---|---|
| Roof | Metal |
| Construction | Block, Concrete, CBS |
| Front Exposure | West |
School Information
| Elementary | Pinewood (Martin) |
|---|---|
| Middle | Dr. David L. Anderson |
| High | Martin County |
Additional Information
| Date Listed | July 17th, 2026 |
|---|---|
| Days on Market | 54 |
| Zoning | residential |
| Foreclosure | No |
| Short Sale | No |
| RE / Bank Owned | No |
| HOA Fees | 329 |
| HOA Fees Freq. | Monthly |
| Parcel ID | 393841018000009000 |
Listing Details
| Office | CENTURY 21 Tenace Realty |
|---|---|
| kimkirkmanc21@gmail.com |