

About 4609 Sw Savona Boulevard
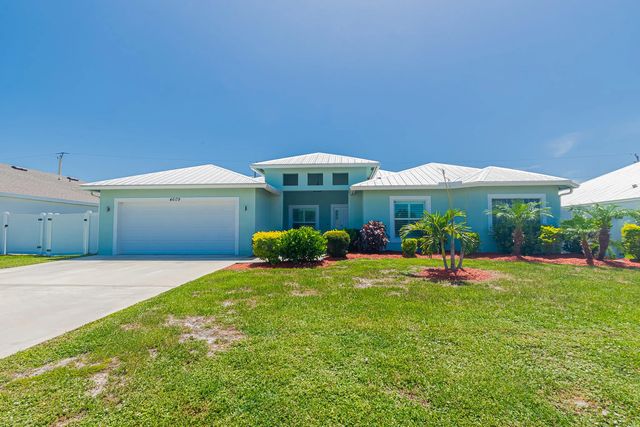
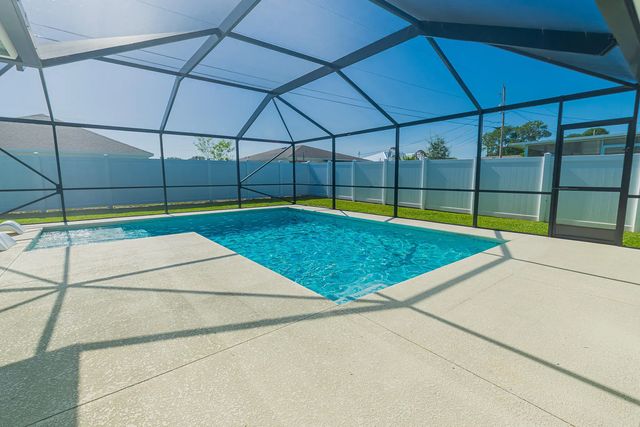
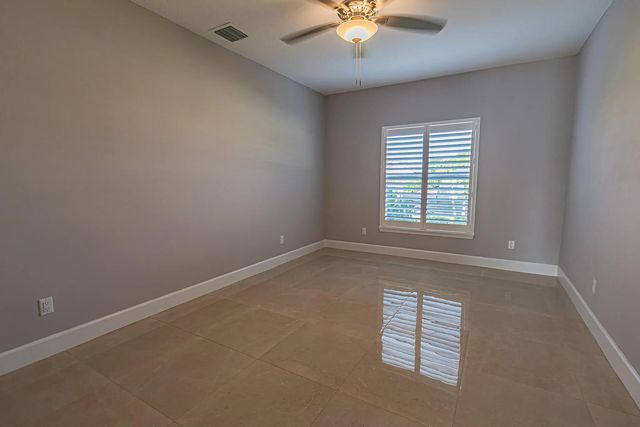
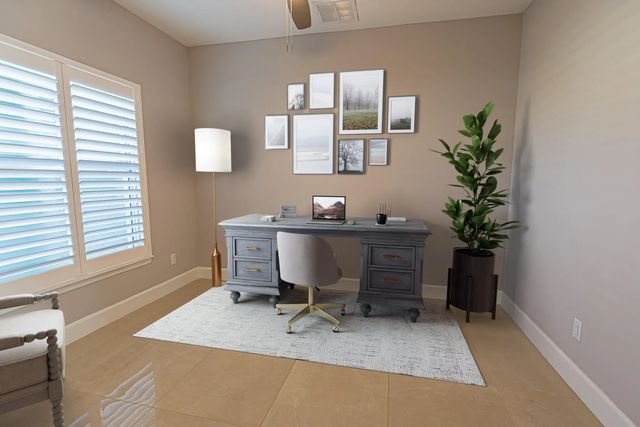
Spacious & beautifully upgraded, this 5-bedroom + den, 3-bath home offers the perfect blend of luxury & functionality! Featuring a desirable split floor plan, impact glass, a 2020 metal roof & a 2-car garage that's freshly painted. The gourmet kitchen showcases 42" custom wood cabinetry, granite countertops, stainless steel appliances . Elegant 24x24 porcelain tile flows throughout, with carpet in guest rooms & luxury vinyl flooring in the owner's suite. Relax in your private retreat featuring dual walk-in closets, dual vanities, a soaking tub & a river stone walk-in shower with dual shower heads. Step outside to your screened 2024 pool, covered lanai, and fully fenced PVC backyard. Conveniently located off Becker Road with easy access to I-95 & FL Turnpike. Only thing missing is you!
Features of 4609 Sw Savona Boulevard
| MLS® # | B26053688 |
|---|---|
| USD | $659,000 |
| CAD | $913,341 |
| CNY | 元4,420,770 |
| EUR | €568,005 |
| GBP | £487,102 |
| RUB | ₽55,456,761 |
| Bedrooms | 5 |
| Bathrooms | 3.00 |
| Full Baths | 3 |
| Square Footage | Public Records |
| Acres | 0.23 |
| Year Built | 2020 |
| Type | Residential |
| Sub-Type | Single Family Residence |
| Restrictions | No Restrictions |
| Style | Key West |
| Status | Price Change |
| HOPA | No Hopa |
| Membership Equity | No |
Community Information
| Address | 4609 Sw Savona Boulevard |
|---|---|
| Area | 7740 |
| Subdivision | BECKER/SAVONA AREA |
| City | Port St. Lucie |
| County | St. Lucie |
| State | FL |
| Zip Code | 34953 |
Amenities
| Utilities | Cable Connected, Electricity Connected, Natural Gas Not Available, Phone Available, Sewer Connected, Water Connected |
|---|---|
| Parking | Driveway, Garage Door Opener, Garage, Attached Garage |
| # of Garages | 2 |
| View | Pool |
| Is Waterfront | No |
| Waterfront | None |
| Has Pool | Yes |
| Pool | Fenced, Gunite, Heated, In Ground, Screen Enclosure, Child Gate, Chlorination - Auto, Equipment Included |
| Pets Allowed | Yes, No Restrictions |
| Security | Smoke Detector(s), Security System |
| Guest House | No |
Interior
| Interior Features | Entrance Foyer, Walk-In Closet(s), Bedroom Layout - Split, Pull Down Stairs, Roman Tub |
|---|---|
| Appliances | Electric Water Heater, Cooktop, Dryer, Disposal, Dishwasher, Ice Maker, Microwave, Oven, Refrigerator, Vented Exhaust Fan, Water Heater, Washer, Electric Cooktop |
| Heating | Central, Electric |
| Cooling | Central Air, Electric, Paddle Fan(s) |
| Fireplace | No |
| # of Stories | 1 |
| Stories | One |
| Master Bedroom | Dual Sinks, Master Bdrm - Ground, Separate Shower, Separate Tub |
Exterior
| Lot Description | Interior Lot |
|---|---|
| Windows | Blinds, Plantation Shutters, Storm Window(s) |
| Roof | Metal |
| Construction | CBS |
| Front Exposure | West |
Additional Information
| Date Listed | July 17th, 2026 |
|---|---|
| Days on Market | 58 |
| Zoning | RS-2 PSL |
| Foreclosure | No |
| Short Sale | No |
| RE / Bank Owned | No |
| Parcel ID | 342066023080000 |
Listing Details
| Office | RE/MAX Gold |
|---|---|
| jeggeling@gmail.com |