

About 850 Gairloch Lane
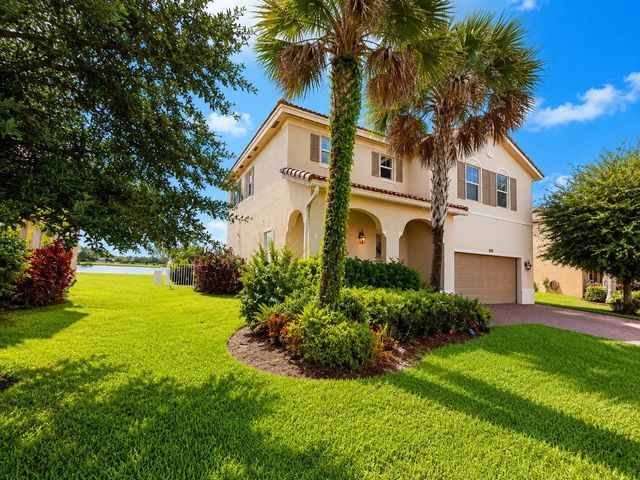
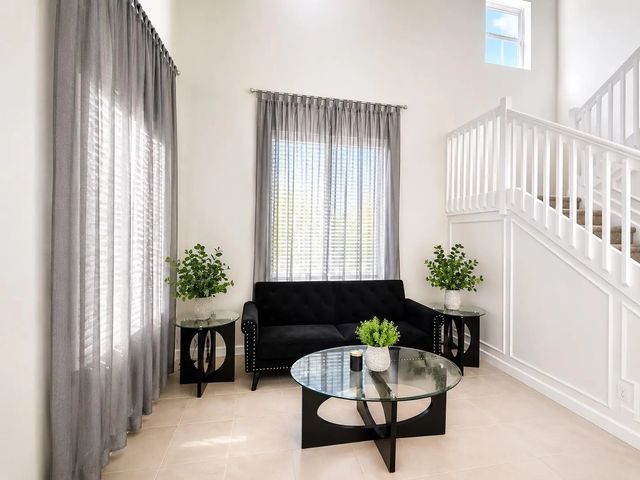
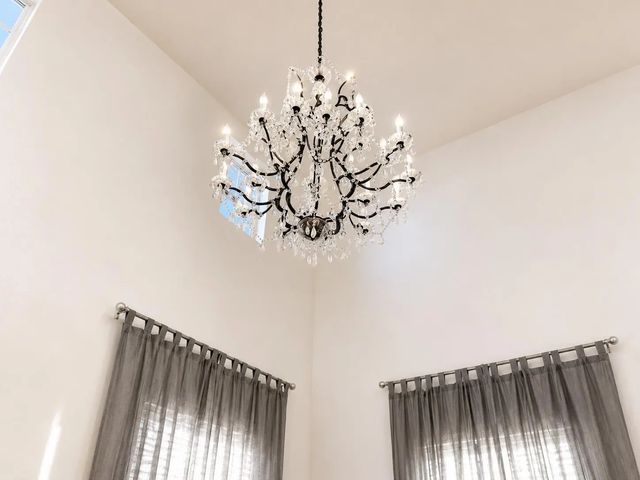
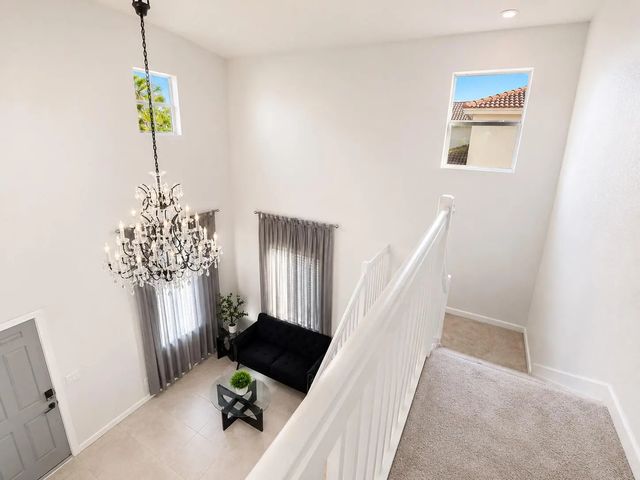
FIRM PRICE, MOTIVATED SELLERS, & MOVE-IN READY! The moment you walk in, you'll know you're home. Designed to impress and made for everyday living, this beautifully upgraded home features a breathtaking custom chandelier, a one-of-a-kind wet bar, and serene lake views framed by just the right amount of privacy. Whether you're entertaining guests or enjoying a quiet evening by the water, every detail feels like a luxury getaway. This isn't just a place to LIVE it's a place to LOVE! (Owner agent) With a firm price, MOVE-IN READY condition, and highly motivated sellers is the perfect recipe for a buyer looking to move quickly and confidently.
Features of 850 Gairloch Lane
| MLS® # | B26053803 |
|---|---|
| USD | $400,000 |
| CAD | $557,432 |
| CNY | 元2,683,760 |
| EUR | €346,646 |
| GBP | £297,307 |
| RUB | ₽33,730,160 |
| HOA Fees | $232 |
| Bedrooms | 4 |
| Bathrooms | 3.00 |
| Full Baths | 2 |
| Half Baths | 1 |
| Square Footage | Appraiser |
| Acres | 0.20 |
| Year Built | 2019 |
| Type | Residential |
| Sub-Type | Single Family Residence |
| Restrictions | Buyer Approval Required |
| Status | Active |
| HOPA | No Hopa |
| Membership Equity | No |
Community Information
| Address | 850 Gairloch Lane |
|---|---|
| Area | 7060 |
| Subdivision | BENT CREEK TRACT A-1 |
| City | Fort Pierce |
| County | St. Lucie |
| State | FL |
| Zip Code | 34947 |
Amenities
| Amenities | Basketball Court, Clubhouse, Fitness Center, Management, Park, Playground, Pool, Manager On Site, Maintained Community, Pickleball Court(s), Street Lights, Security, Maintenance |
|---|---|
| Utilities | Cable Available |
| Parking | Driveway, Garage, Attached Garage, Attached |
| # of Garages | 2 |
| View | Water, Lake |
| Is Waterfront | Yes |
| Has Pool | No |
| Pets Allowed | Yes, No Restrictions |
| Subdivision Amenities | Basketball Court, Clubhouse, Fitness Center, Management, Park, Playground, Pool, Manager On Site, Maintained Community, Pickleball Court(s), Street Lights, Security, Maintenance |
| Security | Smoke Detector(s) |
| Guest House | No |
Interior
| Interior Features | Built-in Features, High Ceilings, Kitchen Island, Pantry, Wet Bar, Walk-In Closet(s) |
|---|---|
| Appliances | Electric Water Heater, Cooktop, Dryer, Dishwasher, Electric Range, Ice Maker, Microwave, Oven, Refrigerator, Water Heater, Washer, Electric Cooktop, Range |
| Heating | Central |
| Cooling | Central Air |
| Fireplace | No |
| # of Stories | 2 |
| Stories | Two |
| Master Bedroom | Dual Sinks, Master Bdrm - Upstairs |
Exterior
| Roof | Shingle, Tile |
|---|---|
| Construction | Stucco |
| Front Exposure | East |
Additional Information
| Date Listed | July 18th, 2026 |
|---|---|
| Days on Market | 60 |
| Zoning | Planned De |
| Foreclosure | No |
| Short Sale | No |
| RE / Bank Owned | No |
| HOA Fees | 232 |
| HOA Fees Freq. | Monthly |
| Parcel ID | 241850000800008 |
Listing Details
| Office | Keller Williams Realty of PSL |
|---|---|
| esteward@kw.com |