

About 2643 Arbor Lane
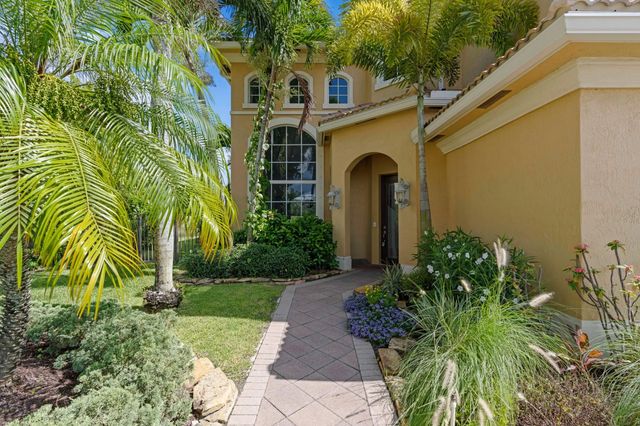
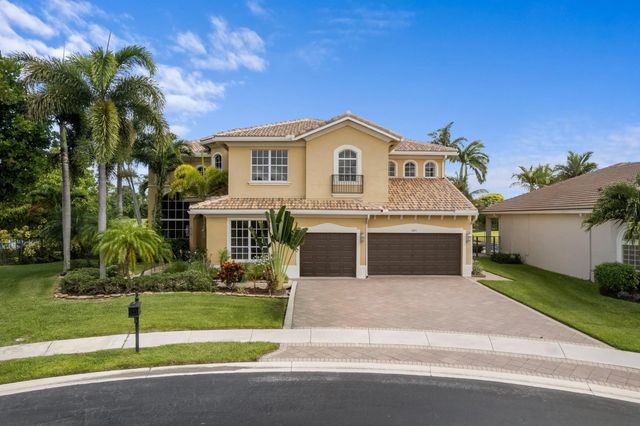
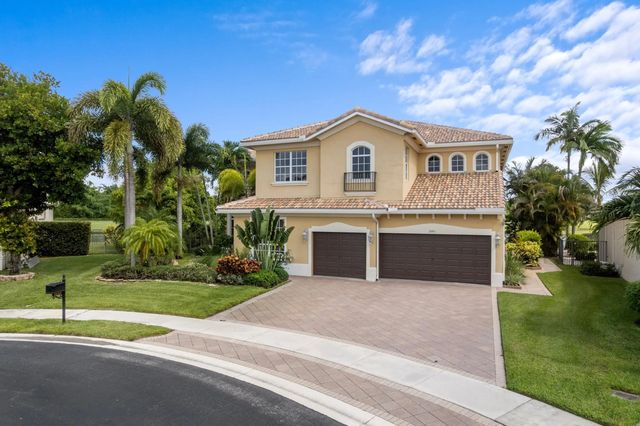
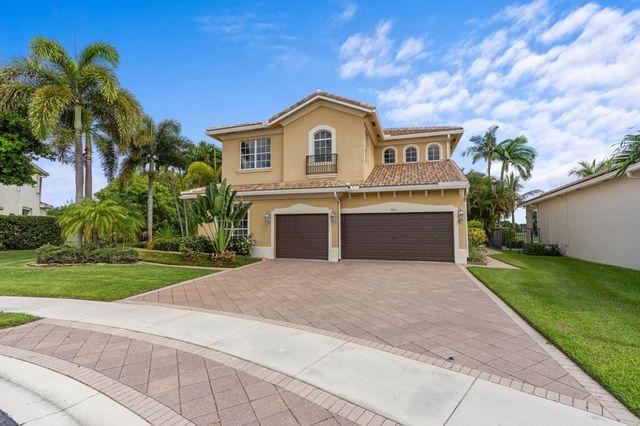
Welcome to this stunning 5-bedroom, 4-bathroom residence in Madison Green 1, Royal Palm Beach, offering 4,267 square feet of sophisticated living space across two stories. This single-family home features a 3-car garage and sits on a waterfront lot, providing a unique setting that combines convenience with natural beauty. The thoughtful floor plan accommodates multiple bedrooms and bathrooms, making it well-suited for those seeking substantial square footage and flexible living arrangements. This waterfront property in Madison Green 1 presents an exceptional opportunity to enjoy residential living with distinctive character. New roof in 2024.
Features of 2643 Arbor Lane
| MLS® # | B26054066 |
|---|---|
| USD | $1,050,000 |
| CAD | $1,448,507 |
| CNY | 元7,045,920 |
| EUR | €901,431 |
| GBP | £774,224 |
| RUB | ₽89,459,685 |
| HOA Fees | $265 |
| Bedrooms | 5 |
| Bathrooms | 4.00 |
| Full Baths | 4 |
| Square Footage | Assessor |
| Acres | 0.22 |
| Year Built | 2002 |
| Type | Residential |
| Sub-Type | Single Family Residence |
| Restrictions | Buyer Approval Required |
| Status | Active |
| HOPA | No Hopa |
| Membership Equity | No |
Community Information
| Address | 2643 Arbor Lane |
|---|---|
| Area | 5530 |
| Subdivision | MADISON GREEN 1 PARS A, H AND K |
| Development | Madison Green |
| City | Royal Palm Beach |
| County | Palm Beach |
| State | FL |
| Zip Code | 33411 |
Amenities
| Amenities | Basketball Court, Fitness Center, Jogging Path, Other, Pool, Tennis Court(s), Sidewalks |
|---|---|
| Utilities | Cable Available, Electricity Connected, Sewer Connected, Water Available |
| Parking | Garage, Attached Garage |
| # of Garages | 3 |
| View | Pool, Water, Lake |
| Is Waterfront | Yes |
| Waterfront | Lake Front |
| Has Pool | Yes |
| Pool | Fenced, Gunite, In Ground, Screen Enclosure |
| Pets Allowed | Yes, Call |
| Subdivision Amenities | Basketball Court, Fitness Center, Jogging Path, Other, Pool, Tennis Court(s), Sidewalks |
| Guest House | No |
Interior
| Interior Features | Entrance Foyer, Pantry |
|---|---|
| Appliances | Disposal, Dishwasher, Microwave, Refrigerator |
| Heating | Central, Electric |
| Cooling | Central Air, Electric |
| Fireplace | No |
| # of Stories | 2 |
| Stories | Two |
| Master Bedroom | Master Bdrm - Upstairs |
Exterior
| Exterior Features | Balcony |
|---|---|
| Roof | Tile |
| Construction | CBS, Concrete Block - With Stucco |
| Front Exposure | South |
School Information
| Elementary | Royal Palm Beach (Palm Beach) |
|---|---|
| Middle | Crestwood |
| High | Royal Palm Beach |
Additional Information
| Date Listed | July 19th, 2026 |
|---|---|
| Days on Market | 52 |
| Zoning | PUD (city) |
| Foreclosure | No |
| Short Sale | No |
| RE / Bank Owned | No |
| HOA Fees | 265 |
| HOA Fees Freq. | Monthly |
| Parcel ID | 72414315080080260 |
Listing Details
| Office | Palm Beach Properties |
|---|---|
| keith.f.miller@gmail.com |