

About 16686 Golfview Drive
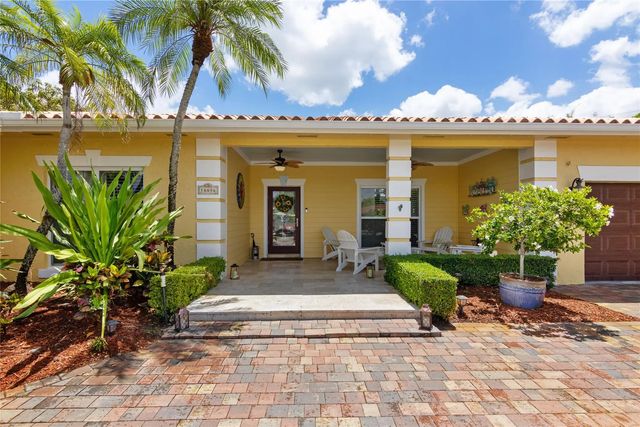
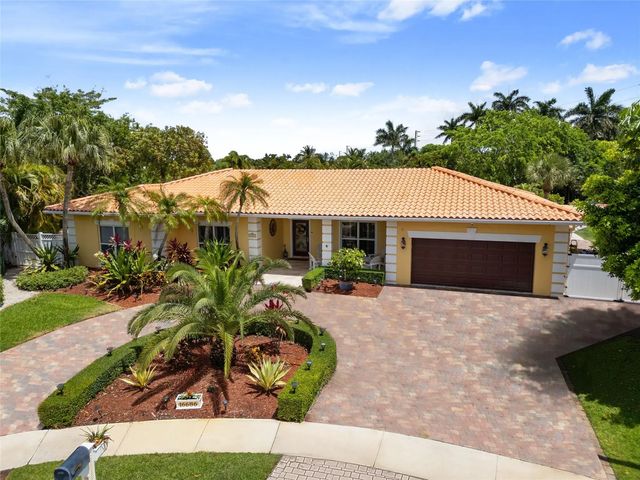
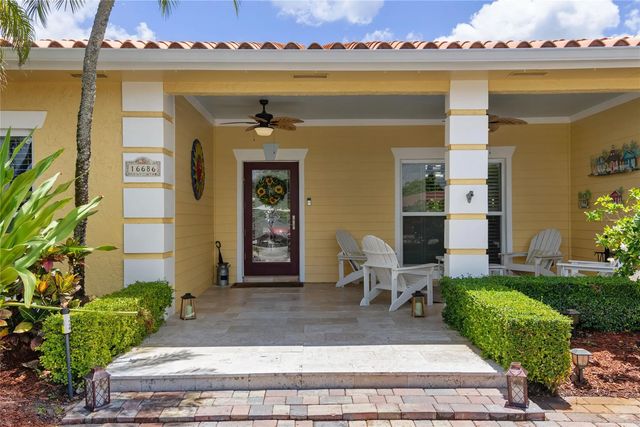
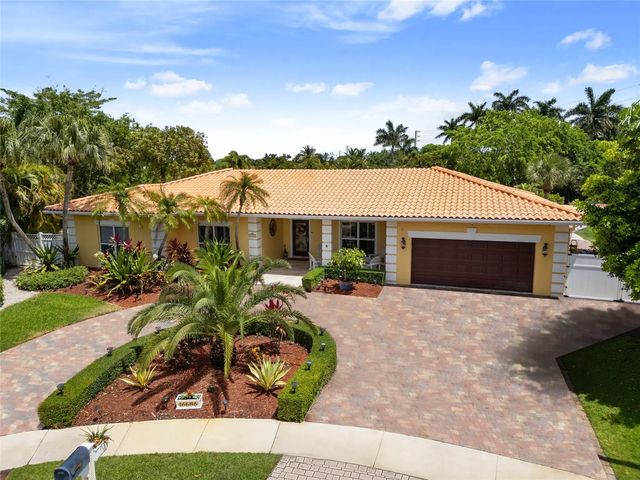
Key West style smart home 1/2 acre. Fully updated 4bd/3ba plus office, impact glass & doors. Marble & wood floors, Home has been completely remodeled, Chef's dream kitchen features oversized island, farmhouse copper sink, granite counters SS appliances & custom wood cabinetry. Double dishwashers, great for entertaining. Big picture windows overlook your private backyard oasis, master bedroom has spa bath w jacuzzi tub body spray shower. Enjoy true indoor outdoor living, may extended covered patios, summer kitchen, completely remodeled salt pool, batting cage, workshop area. Front porch faces cul-de-sac. A+ schools. HOA only $470 a year includes 2 pools, tennis, pickleball, gym, spa, skating rink, bowling, inside tot lot, inside basketball over 2000 of sq ft of patio space, boat storage.
Features of 16686 Golfview Drive
| MLS® # | B26054090 |
|---|---|
| USD | $1,379,000 |
| CAD | $1,911,225 |
| CNY | 元9,250,746 |
| EUR | €1,187,564 |
| GBP | £1,018,878 |
| RUB | ₽116,178,819 |
| HOA Fees | $470 |
| Bedrooms | 4 |
| Bathrooms | 3.00 |
| Full Baths | 3 |
| Square Footage | Appraiser |
| Acres | 0.50 |
| Year Built | 1980 |
| Type | Residential |
| Sub-Type | Single Family Residence |
| Restrictions | No Restrictions |
| Style | Ranch, Old Spanish, Key West |
| Status | Active |
| HOPA | No Hopa |
| Membership Equity | No |
Community Information
| Address | 16686 Golfview Drive |
|---|---|
| Area | 3890 |
| Subdivision | BONAVENTURE LAKES 3RD ADDITION |
| City | Weston |
| County | Broward |
| State | FL |
| Zip Code | 33326 |
Amenities
| Amenities | Basketball Court, Billiard Room, Clubhouse, Fitness Center, Game Room, Other, Parking, Pool, Sauna, Spa/Hot Tub, Cafe/Restaurant, Community Room, Heated Pool, Library, Pickleball Court(s) |
|---|---|
| Utilities | Cable Available, Sewer Available, Underground Utilities, Water Available |
| Parking Spaces | 10 |
| Parking | Circular Driveway, Driveway, Garage Door Opener, RV Access/Parking, Garage, Attached Garage, Attached |
| # of Garages | 2 |
| View | Garden, Pool |
| Is Waterfront | No |
| Has Pool | Yes |
| Pool | In Ground, Salt Water, Equipment Included, Private |
| Boat Services | Parking |
| Pets Allowed | Yes, No Restrictions |
| Subdivision Amenities | Basketball Court, Billiard Room, Clubhouse, Fitness Center, Game Room, Other, Parking, Pool, Sauna, Spa/Hot Tub, Cafe/Restaurant, Community Room, Heated Pool, Library, Pickleball Court(s) |
| Security | Building Security, Fire Alarm, Smoke Detector(s) |
| Guest House | No |
Interior
| Interior Features | Bar, Built-in Features, Kitchen Island, Pantry, Walk-In Closet(s), Closet Cabinetry, Roman Tub, Storage |
|---|---|
| Appliances | Electric Water Heater, Water Softener Owned, Cooktop, Dryer, Disposal, Dishwasher, Electric Range, Ice Maker, Microwave, Oven, Refrigerator, Water Heater, Water Softener, Washer, Electric Cooktop |
| Heating | Electric |
| Cooling | Central Air, Ceiling Fan(s) |
| Fireplace | No |
| # of Stories | 1 |
| Stories | One |
| Master Bedroom | Dual Sinks, Master Bdrm - Ground, Separate Shower, Separate Tub, Whirlpool Tub, Bedroom On Entry Level |
Exterior
| Exterior Features | Built-in Barbecue, Barbecue, RV Hookup, Storage |
|---|---|
| Lot Description | Cul-De-Sac, Fruit Tree(s) |
| Windows | Blinds, Plantation Shutters, Storm Window(s), Single Hung Metal |
| Roof | Barrel, Flat, Tile |
| Construction | Block, Stucco, CBS |
| Front Exposure | Northwest |
School Information
| Elementary | Eagle Point |
|---|---|
| Middle | Tequesta Trace |
| High | Western |
Additional Information
| Date Listed | July 19th, 2026 |
|---|---|
| Days on Market | 57 |
| Zoning | R-4 |
| Foreclosure | No |
| Short Sale | No |
| RE / Bank Owned | No |
| HOA Fees | 470 |
| HOA Fees Freq. | Annually |
| Parcel ID | 504005030520 |
Listing Details
| Office | City Realty Partners, Inc |
|---|---|
| mauricio@thepayanteam.com |