

About 111 Leather Leaf Drive
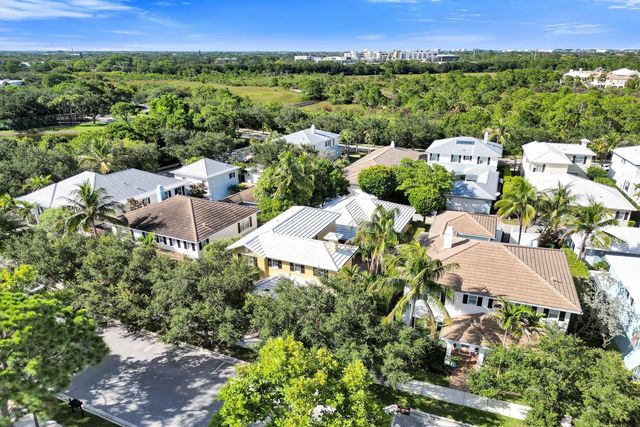
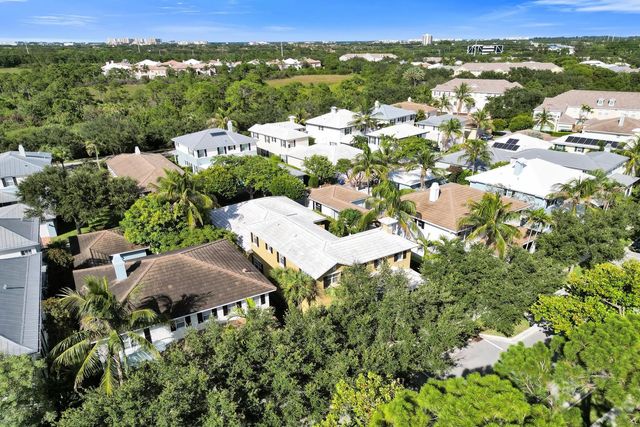
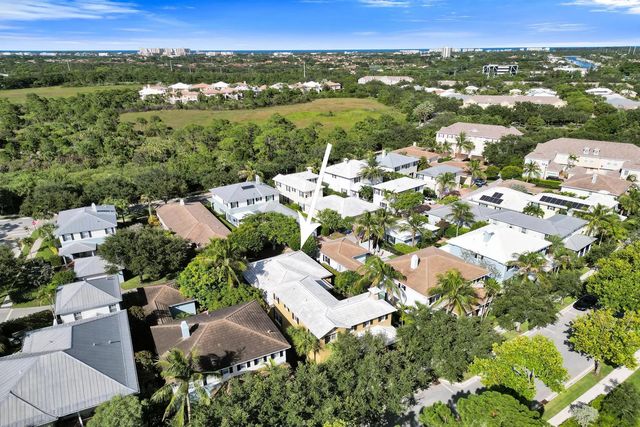
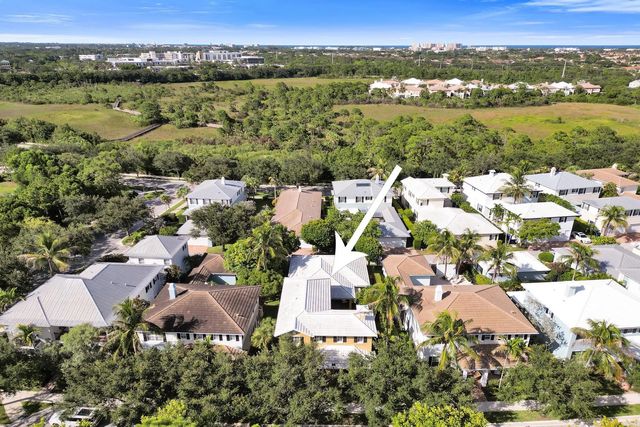
Welcome to this stunning 4-bedroom, 3.5-bathroom residence located in the Botanica community in Jupiter, Florida. This two-story single-family home offers 3,126 square feet of finished living space, providing ample room for comfortable living and entertaining. The thoughtful layout includes a two-car garage for convenient vehicle storage and protection. With four generous bedrooms and multiple full bathrooms, this property delivers the space and functionality today's homeowners seek. Discover the exceptional appeal of this well-appointed residence in Botanica.
Features of 111 Leather Leaf Drive
| MLS® # | B26054097 |
|---|---|
| USD | $1,150,000 |
| CAD | $1,584,551 |
| CNY | 元7,717,765 |
| EUR | €988,729 |
| GBP | £848,526 |
| RUB | ₽98,728,305 |
| HOA Fees | $218 |
| Bedrooms | 4 |
| Bathrooms | 4.00 |
| Full Baths | 3 |
| Half Baths | 1 |
| Square Footage | Other |
| Acres | 0.14 |
| Year Built | 2010 |
| Type | Residential |
| Sub-Type | Single Family Residence |
| Restrictions | Buyer Approval Required, Parking - No Boat, Parking - No Commercial Vehicles, Parking - No RV |
| Style | Traditional, Key West |
| Status | Active |
| HOPA | No Hopa |
| Membership Equity | No |
Community Information
| Address | 111 Leather Leaf Drive |
|---|---|
| Area | 5100 |
| Subdivision | BOTANICA |
| Development | Botanica |
| City | Jupiter |
| County | Palm Beach |
| State | FL |
| Zip Code | 33458 |
Amenities
| Amenities | Park, Playground, Pool, Sidewalks, Street Lights |
|---|---|
| Utilities | Cable Available, Sewer Available, Water Available |
| Parking | Driveway, Garage Door Opener, Guest, On Street, Garage, Attached Garage, Attached |
| # of Garages | 2 |
| View | Garden |
| Is Waterfront | No |
| Waterfront | None |
| Has Pool | No |
| Pets Allowed | Yes, Breed Restrictions |
| Subdivision Amenities | Park, Playground, Pool, Sidewalks, Street Lights |
| Security | Smoke Detector(s) |
| Guest House | No |
Interior
| Interior Features | Built-in Features, Entrance Foyer, Pantry, Walk-In Closet(s), Bedroom Layout - Split, Roman Tub, Storage |
|---|---|
| Appliances | Electric Water Heater, Dryer, Disposal, Dishwasher, Electric Range, Ice Maker, Microwave, Oven, Refrigerator, Water Heater, Washer, Range |
| Heating | Central |
| Cooling | Central Air, Ceiling Fan(s), Zoned |
| Fireplace | No |
| # of Stories | 2 |
| Stories | Multi/Split, Two |
| Master Bedroom | Dual Sinks, Master Bdrm - Ground, Separate Shower, Separate Tub |
Exterior
| Exterior Features | Built-in Barbecue, Barbecue, Outdoor Kitchen, Outdoor Shower, Summer Kitchen |
|---|---|
| Windows | Plantation Shutters |
| Roof | Concrete, Tile |
| Construction | Stucco, CBS |
| Front Exposure | South |
School Information
| Elementary | Jupiter |
|---|---|
| Middle | Jupiter |
| High | Jupiter |
Additional Information
| Date Listed | July 19th, 2026 |
|---|---|
| Days on Market | 52 |
| Zoning | R3 (city) |
| Foreclosure | No |
| Short Sale | No |
| RE / Bank Owned | No |
| HOA Fees | 217.85 |
| HOA Fees Freq. | Monthly |
| Parcel ID | 30424112150000130 |
Listing Details
| Office | LoKation |
|---|---|
| brook@nmescapes.com |