

About 4336 Pond Lily Lane
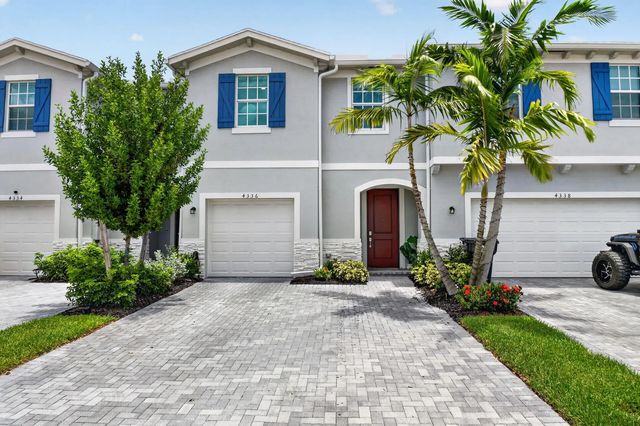
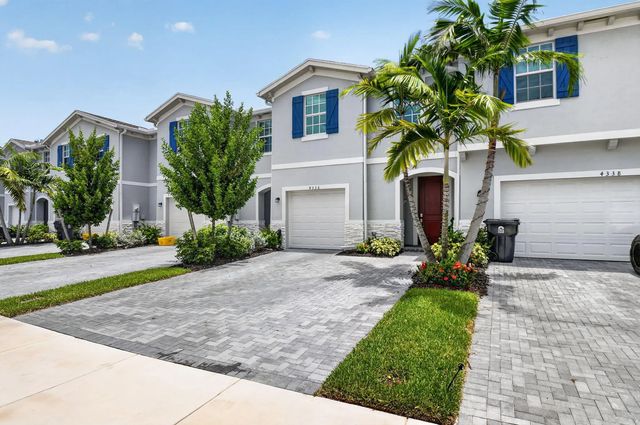
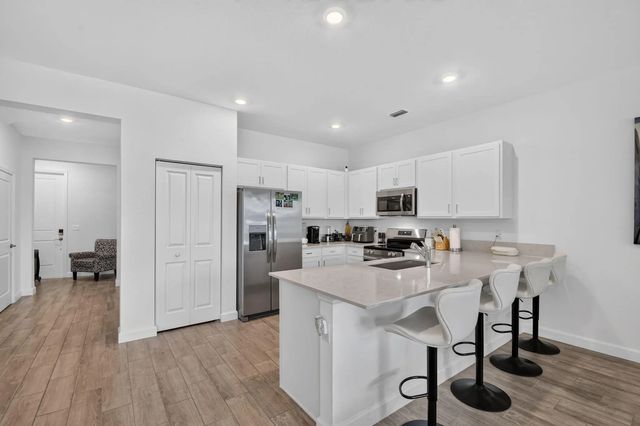
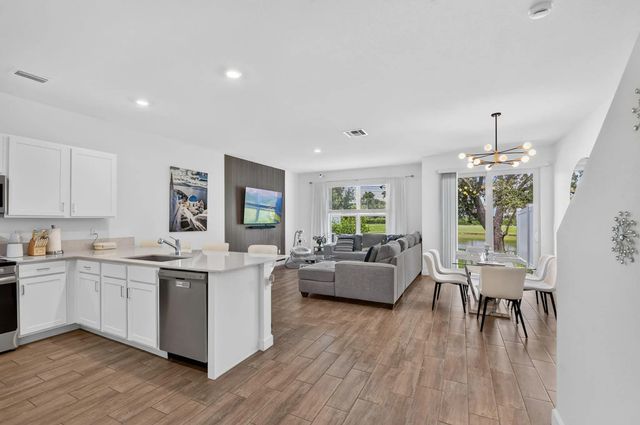
Gorgeous newer construction 2025 built 4 bedroom 2 1/2 bathroom townhouse in Lake Worth. This open concept floor plan and kitchen features upgraded flooring, upgraded TV feature wall, upgraded bathrooms, upgraded lighting and fixtures, wifi door lock, and impact windows. Walk out the back sliders to a beautiful patio that over looks a lake with plenty of room to BBQ and enjoy outdoor time and is within a few hundred feet to the beautiful community pool. Area is centrally located and close to airport, downtown West Palm / Lake Worth with plenty of good shopping, restaurants, golf courses, parks and much much more close by. Call for a showing today!
Features of 4336 Pond Lily Lane
| MLS® # | B26054239 |
|---|---|
| USD | $529,900 |
| CAD | $731,013 |
| CNY | 元3,555,841 |
| EUR | €454,922 |
| GBP | £390,725 |
| RUB | ₽45,147,321 |
| HOA Fees | $250 |
| Bedrooms | 4 |
| Bathrooms | 3.00 |
| Full Baths | 2 |
| Half Baths | 1 |
| Square Footage | Public Records |
| Acres | 0.05 |
| Year Built | 2025 |
| Type | Residential |
| Sub-Type | Townhouse |
| Restrictions | Buyer Approval Required, Limited # Vehicles, Parking - No Boat, Parking - No RV, Parking - No Trailer, Lease Restrictions |
| Unit Floor | 1 |
| Status | Active |
| HOPA | No Hopa |
| Membership Equity | No |
Community Information
| Address | 4336 Pond Lily Lane |
|---|---|
| Area | 5760 |
| Subdivision | LAKESHORE AT THE FOUNTAINS REPLAT |
| City | Lake Worth |
| County | Palm Beach |
| State | FL |
| Zip Code | 33467 |
Amenities
| Amenities | Clubhouse, Fitness Center, Parking, Pool, Tennis Court(s), Sidewalks, Street Lights |
|---|---|
| Utilities | Cable Available, Electricity Available, Sewer Connected, Water Available |
| Parking | Driveway, Guest, Garage, Attached Garage, Attached |
| # of Garages | 1 |
| View | Water, Lake, Pond |
| Is Waterfront | Yes |
| Waterfront | Lake Front, Pond |
| Has Pool | No |
| Pets Allowed | Yes, Number Limit |
| Subdivision Amenities | Clubhouse, Fitness Center, Parking, Pool, Tennis Court(s), Sidewalks, Street Lights |
| Guest House | No |
Interior
| Interior Features | Kitchen Island, Walk-In Closet(s), Bedroom Layout - Split |
|---|---|
| Appliances | Electric Water Heater, Dryer, Dishwasher, Microwave, Oven, Refrigerator, Water Heater, Washer |
| Heating | Central, Electric |
| Cooling | Central Air, Electric |
| Fireplace | No |
| # of Stories | 2 |
| Stories | Two |
| Master Bedroom | Dual Sinks, Master Bdrm - Upstairs |
Exterior
| Roof | Shingle |
|---|---|
| Construction | Concrete, CBS |
| Front Exposure | Southwest |
School Information
| Elementary | Heritage |
|---|---|
| Middle | Woodlands |
| High | Dr. Joaquin Garcia |
Additional Information
| Date Listed | July 20th, 2026 |
|---|---|
| Days on Market | 51 |
| Zoning | RH |
| Foreclosure | No |
| Short Sale | No |
| RE / Bank Owned | No |
| HOA Fees | 250 |
| HOA Fees Freq. | Monthly |
| Parcel ID | 00424427400000490 |
| Contact Info | MattGelling@keyes.com |
Listing Details
| Office | The Keyes Company |
|---|---|
| MattGelling@Keyes.com |