
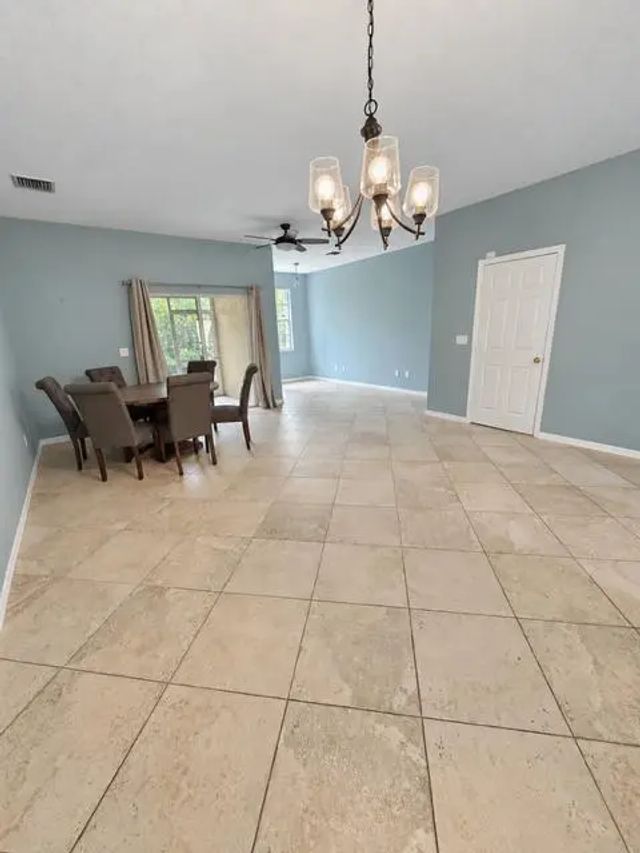
About 1571 Se Hampshire Way #102
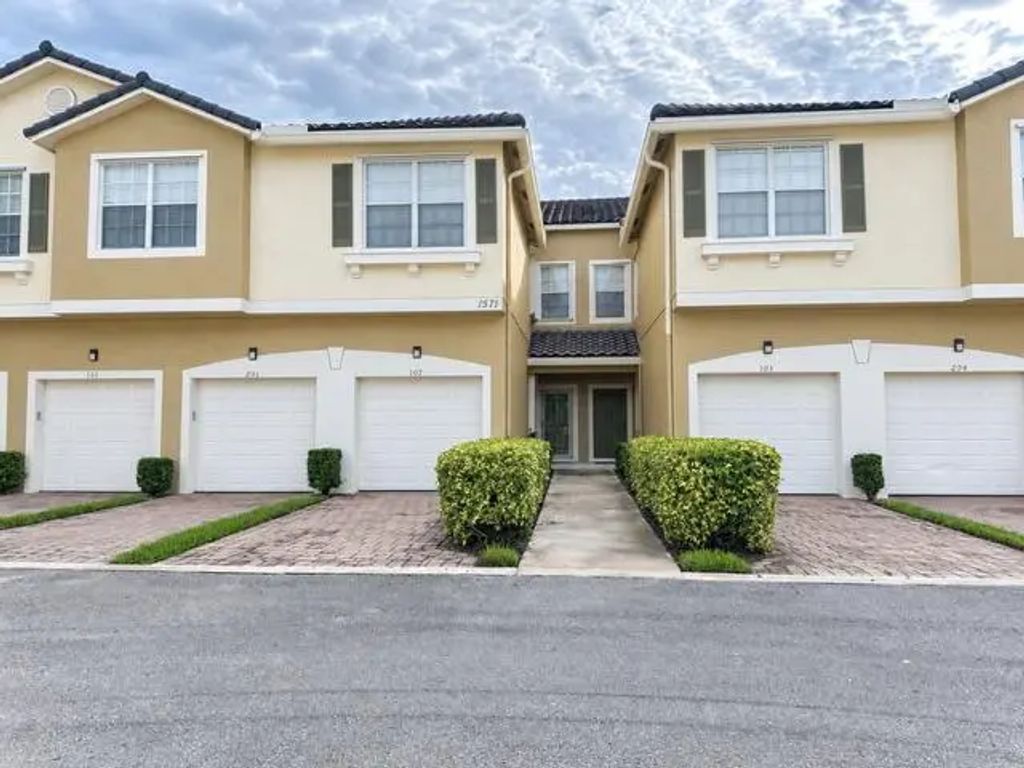
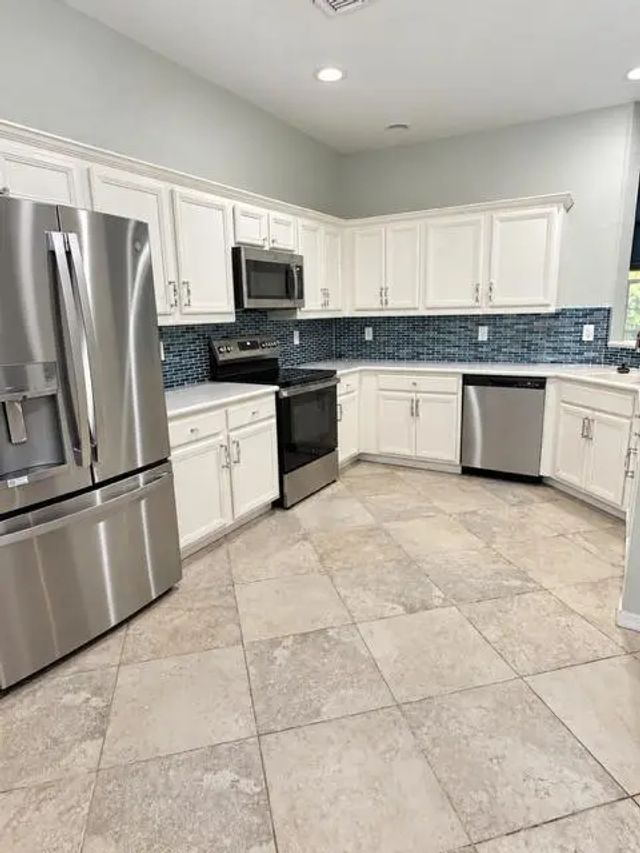
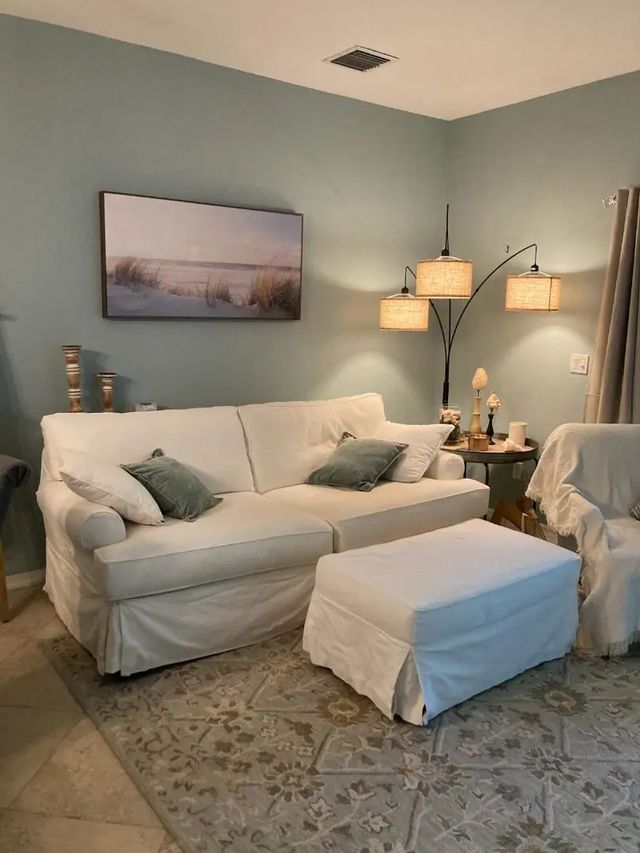
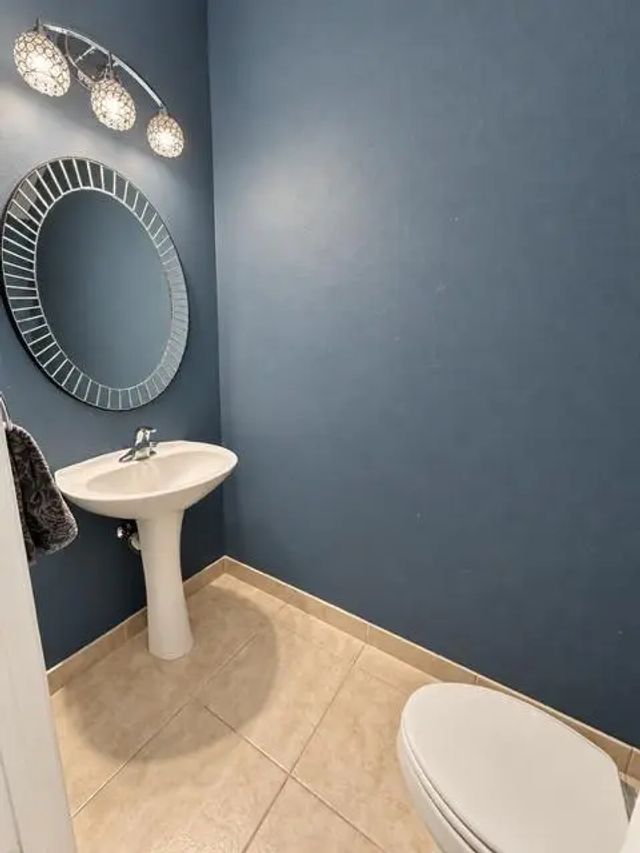
Welcome to this beautiful 3 bedroom, 2.5 bathroom townhouse located in "Lexington Lakes". This spacious home has 1,719 square feet of living space and has a comfortable layout. White kitchen with tiled backsplash, etc. Nice patio with garden/green space views. One car attached garage. Accordion hurricane shutters. Discover the appeal of this Stuart property and experience what the area has to offer. Close to downtown, shopping, waterfront and more. Come and take a look at this gorgeous home today.
Features of 1571 Se Hampshire Way #102
| MLS® # | B26054244 |
|---|---|
| USD | $355,000 |
| CAD | $490,532 |
| CNY | 元2,381,944 |
| EUR | €305,520 |
| GBP | £262,502 |
| RUB | ₽29,802,250 |
| HOA Fees | $483 |
| Bedrooms | 3 |
| Bathrooms | 3.00 |
| Full Baths | 2 |
| Half Baths | 1 |
| Square Footage | Appraiser |
| Year Built | 2005 |
| Type | Residential |
| Sub-Type | Townhouse |
| Restrictions | Buyer Approval Required |
| Unit Floor | 1 |
| Status | Price Change |
| HOPA | No Hopa |
| Membership Equity | No |
Community Information
| Address | 1571 Se Hampshire Way #102 |
|---|---|
| Area | 6080 - Stuart - North of Indian St |
| Subdivision | LEXINGTON LAKES |
| Development | LEXINGTON LAKES |
| City | Stuart |
| County | Martin |
| State | FL |
| Zip Code | 34994 |
Amenities
| Amenities | Clubhouse, Fitness Center, Pool, Sidewalks, Street Lights, Gated |
|---|---|
| Utilities | Cable Available, Electricity Available, Sewer Available, Water Available |
| Parking | Driveway, Garage Door Opener, Garage, Attached Garage, Attached |
| # of Garages | 1 |
| View | Garden |
| Is Waterfront | No |
| Waterfront | None |
| Has Pool | No |
| Pets Allowed | Yes, Breed Restrictions |
| Subdivision Amenities | Clubhouse, Fitness Center, Pool, Sidewalks, Street Lights, Gated |
| Security | Gated - No Guard |
| Guest House | No |
Interior
| Interior Features | Entrance Foyer, Pantry, Walk-In Closet(s), Bedroom Layout - Split, Storage |
|---|---|
| Appliances | Electric Water Heater, Dryer, Disposal, Dishwasher, Electric Range, Microwave, Refrigerator, Water Heater, Washer, Range |
| Heating | Central |
| Cooling | Central Air, Ceiling Fan(s) |
| Fireplace | No |
| # of Stories | 2 |
| Stories | Two |
| Master Bedroom | Master Bdrm - Upstairs, Separate Shower |
Exterior
| Lot Description | Interior Lot |
|---|---|
| Windows | Sliding |
| Roof | Barrel, Tile |
| Construction | CBS |
| Front Exposure | West |
School Information
| Elementary | J.D. Parker |
|---|---|
| Middle | Dr. David L. Anderson |
| High | Martin County |
Additional Information
| Date Listed | July 20th, 2026 |
|---|---|
| Days on Market | 52 |
| Zoning | 0400 |
| Foreclosure | No |
| Short Sale | No |
| RE / Bank Owned | No |
| HOA Fees | 483 |
| HOA Fees Freq. | Monthly |
| Parcel ID | 383841018003010200 |
Listing Details
| Office | RE/MAX Select Group |
|---|---|
| jenirealtor@aol.com |