

About 573 Nw Montevina Drive
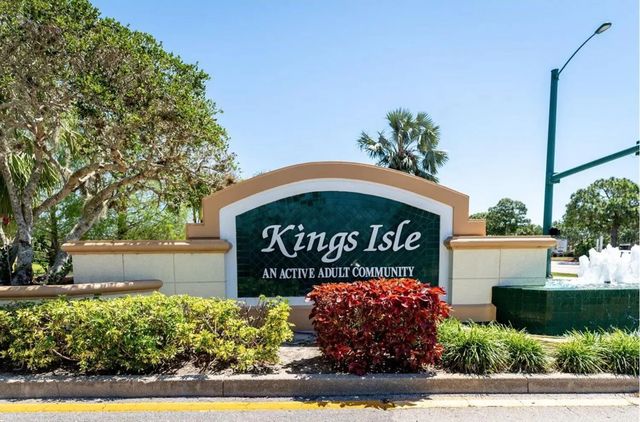
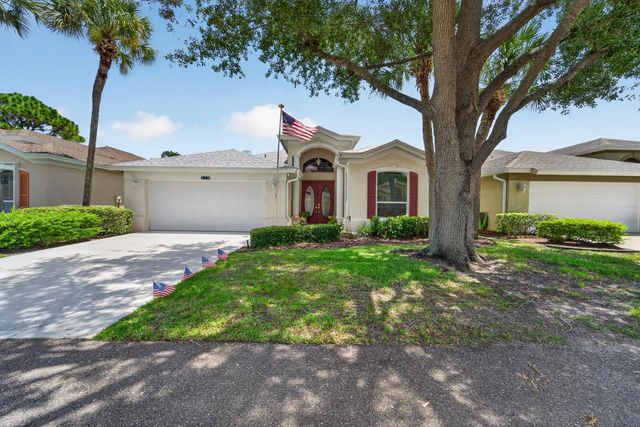
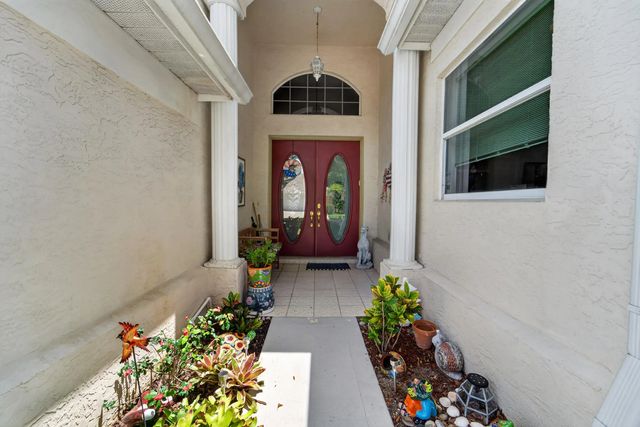
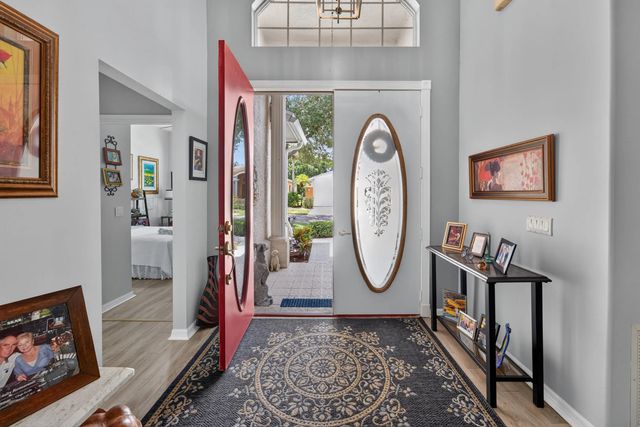
Fabulously remodeled 2-Bed, 2-Bath + Den/Office in Kings Isle, Port St. Lucie FL 34986 - 55+ Community! Immaculate, move-in-ready home. New Roof 2023 • New Water Heater 2025 • Magnificent remodeled Kitchen: soft close cabinets, upgraded appliances • Renovated Master Bath • Fireplace • Plantation Shutters • No Carpet Anywhere • Enhanced Lanai • Den/Office Flex Space. The remodeled kitchen and renovated master bath offer the updated look todays buyers want, while the den/office suits a home office or guest space. Kings Isle is a gated, close-knit 55+ community in St. Lucie West with a 15,000 sq. ft. clubhouse, pool, fitness center, tennis, bocce, shuffleboard, and an active social calendar. Minutes to shopping, hospital, Tradition, the beaches and I-95. Schedule your showing today.
Features of 573 Nw Montevina Drive
| MLS® # | B26054252 |
|---|---|
| USD | $379,900 |
| CAD | $528,566 |
| CNY | 元2,551,522 |
| EUR | €329,121 |
| GBP | £281,659 |
| RUB | ₽31,997,078 |
| HOA Fees | $433 |
| Bedrooms | 2 |
| Bathrooms | 2.00 |
| Full Baths | 2 |
| Square Footage | Appraiser |
| Acres | 0.13 |
| Year Built | 1995 |
| Type | Residential |
| Sub-Type | Single Family Residence |
| Restrictions | Buyer Approval Required, Parking - No RV |
| Style | Ranch |
| Status | Active |
| HOPA | Yes |
| Membership Equity | No |
Community Information
| Address | 573 Nw Montevina Drive |
|---|---|
| Area | 7500 |
| Subdivision | KINGS ISLE PHASE IIC |
| Development | Kings Isle |
| City | Port St. Lucie |
| County | St. Lucie |
| State | FL |
| Zip Code | 34986 |
Amenities
| Amenities | Billiard Room, Clubhouse, Fitness Center, Jogging Path, Management, Pool, Shuffleboard Court, Spa/Hot Tub, Tennis Court(s), Manager On Site, Bocce Ball, Community Room, Internet Included, Library, Pickleball Court(s), Sidewalks, Street Lights, Gated, Security |
|---|---|
| Utilities | Cable Available, Electricity Connected, Sewer Connected, Water Connected |
| Parking | Driveway, Garage, Attached Garage, Attached |
| # of Garages | 2 |
| Is Waterfront | No |
| Has Pool | No |
| Pets Allowed | Yes, Breed Restrictions, Number Limit, Size Limit |
| Subdivision Amenities | Billiard Room, Clubhouse, Fitness Center, Jogging Path, Management, Pool, Shuffleboard Court, Spa/Hot Tub, Tennis Court(s), Manager On Site, Bocce Ball, Community Room, Internet Included, Library, Pickleball Court(s), Sidewalks, Street Lights, Gated, Security |
| Security | Fire Alarm |
| Guest House | No |
Interior
| Interior Features | High Ceilings, Kitchen Island, Vaulted Ceiling(s) |
|---|---|
| Appliances | Dryer, Dishwasher, Electric Range, Ice Maker, Microwave, Refrigerator, Washer, Range |
| Heating | Central, Electric |
| Cooling | Central Air, Electric |
| Fireplace | Yes |
| Fireplaces | Wood Burning |
| # of Stories | 1 |
| Stories | One |
| Master Bedroom | Dual Sinks, Master Bdrm - Ground, Separate Shower, Separate Tub |
Exterior
| Windows | Plantation Shutters |
|---|---|
| Roof | Shingle |
| Construction | CBS |
| Front Exposure | South |
Additional Information
| Date Listed | July 20th, 2026 |
|---|---|
| Days on Market | 58 |
| Zoning | Residential |
| Foreclosure | No |
| Short Sale | No |
| RE / Bank Owned | No |
| HOA Fees | 433 |
| HOA Fees Freq. | Monthly |
| Parcel ID | 332382300900005 |
Listing Details
| Office | RE/MAX Gold |
|---|---|
| sean.walshe@remax.net |