

About 17433 Hamlin Boulevard
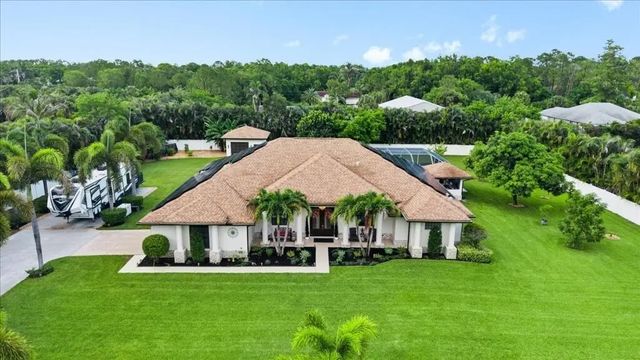
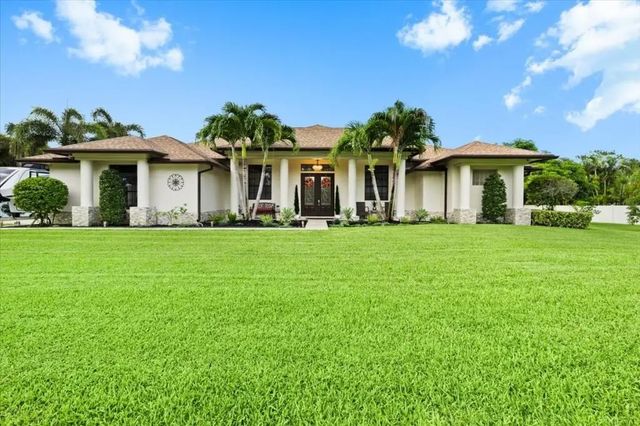
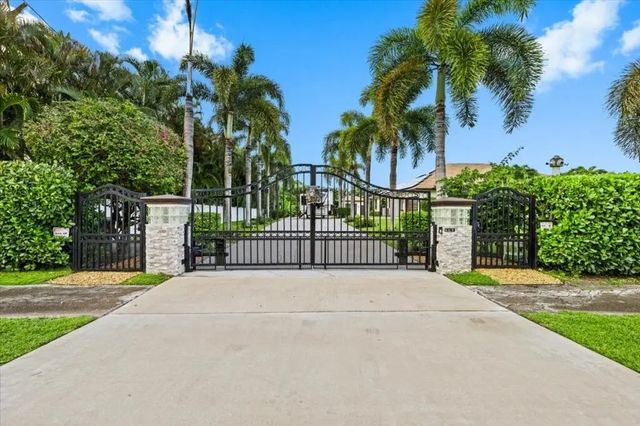
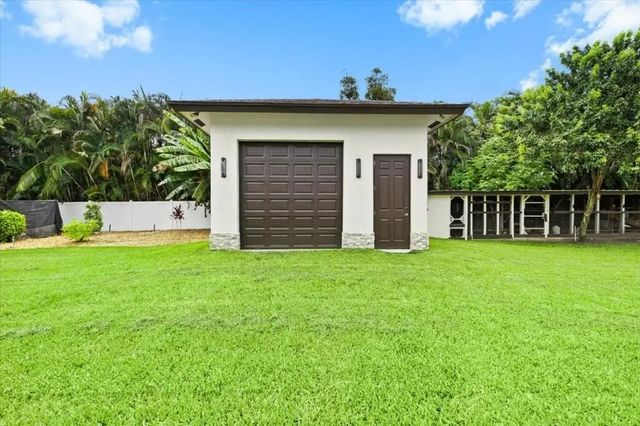
Welcome TO your tropical oasis at 17433 Hamlin Blvd, in The Acreage. Upgraded 4 BR 2.5 BA home, NO HOA. Fully Loaded: New quartz kitchen, renovated baths, luxurious Venetian walls, vaulted ceilings, 2 ACs (2026), pd-off solar roof, whole-house generator. Private compound: double fence with Eureka palms, security cameras, electronic gates with pedestrian gate(s) access. Backyard paradise: Pentair salt pool w/spa fountain & waterfall, bar w/water/cooktop/fridge, grill area, outdoor TVs, travertine, gazebo, lit pond w/dual waterfall. Palms line driveway, accent lighting. Orchard, huge chicken coop, RV slab/hookup. Detached shop w/elec & water. City water+private well. New roads/sidewalk, new shops, roughly 20 min to beach or equestrian Wellington. Owner has a real estate license in FL
Features of 17433 Hamlin Boulevard
| MLS® # | B26054391 |
|---|---|
| USD | $1,400,000 |
| CAD | $1,940,330 |
| CNY | 元9,391,620 |
| EUR | €1,205,649 |
| GBP | £1,034,394 |
| RUB | ₽117,948,040 |
| Bedrooms | 4 |
| Bathrooms | 3.00 |
| Full Baths | 2 |
| Half Baths | 1 |
| Square Footage | Public Records |
| Acres | 1.21 |
| Year Built | 2003 |
| Type | Residential |
| Sub-Type | Single Family Residence |
| Restrictions | See Remarks |
| Status | Active |
| HOPA | No Hopa |
| Membership Equity | No |
Community Information
| Address | 17433 Hamlin Boulevard |
|---|---|
| Area | 5540 |
| Subdivision | The Acreage |
| City | Loxahatchee |
| County | Palm Beach |
| State | FL |
| Zip Code | 33470 |
Amenities
| Utilities | Electricity Available, Water Available |
|---|---|
| Parking | Driveway, Garage Door Opener, RV Access/Parking, Garage, Attached Garage, Boat Access/Parking |
| # of Garages | 2 |
| Is Waterfront | Yes |
| Waterfront | Pond |
| Has Pool | Yes |
| Pool | Heated, In Ground, Pool/Spa Combo, Screen Enclosure, Waterfall, Concrete, Chlorination - Auto, Equipment Included |
| Pets Allowed | Yes, No Restrictions |
| Security | Closed Circuit Camera(s), Smoke Detector(s), Security Fence, Security System Owned, Motion Detector(s) |
| Guest House | No |
Interior
| Interior Features | Entrance Foyer, Pantry, Vaulted Ceiling(s), Wet Bar, Closet Cabinetry, Pull Down Stairs, Roman Tub |
|---|---|
| Appliances | Electric Water Heater, Dryer, Disposal, Dishwasher, Electric Range, Ice Maker, Microwave, Oven, Refrigerator, Water Heater, Washer, Freezer |
| Heating | Central |
| Cooling | Central Air, Ceiling Fan(s) |
| Fireplace | Yes |
| Fireplaces | Decorative |
| # of Stories | 1 |
| Stories | One |
| Master Bedroom | Bidet, Dual Sinks, Master Bdrm - Ground, Master Bdrm - Sitting, Separate Shower, Separate Tub |
Exterior
| Exterior Features | Custom Lighting |
|---|---|
| Lot Description | Fruit Tree(s), Sidewalks |
| Windows | Blinds, Drapes |
| Roof | Composition, Shingle |
| Construction | Concrete Block - With Stucco |
| Front Exposure | South |
School Information
| Middle | Osceola Creek |
|---|---|
| High | Seminole Ridge |
Additional Information
| Date Listed | July 20th, 2026 |
|---|---|
| Days on Market | 55 |
| Zoning | AR |
| Foreclosure | No |
| Short Sale | No |
| RE / Bank Owned | No |
| Parcel ID | 00404214000006190 |
Listing Details
| Office | Continental Real Estate Group |
|---|---|
| PropertyInquiry@ContinentalRealEstate.com |